
Period house, Chiswick
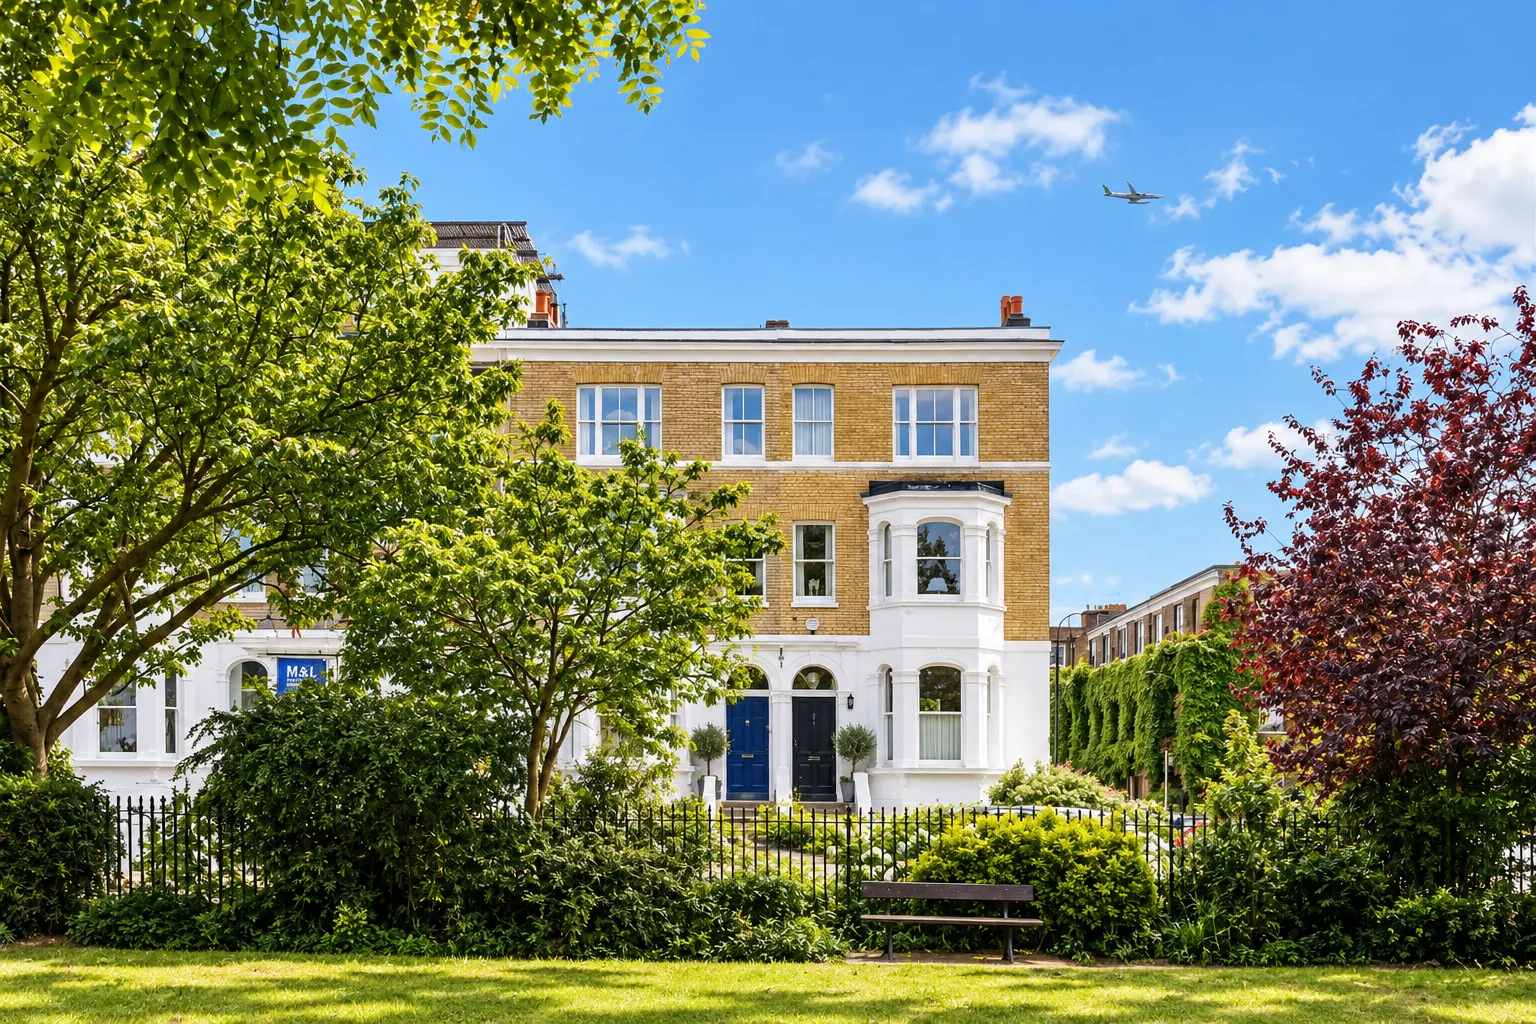
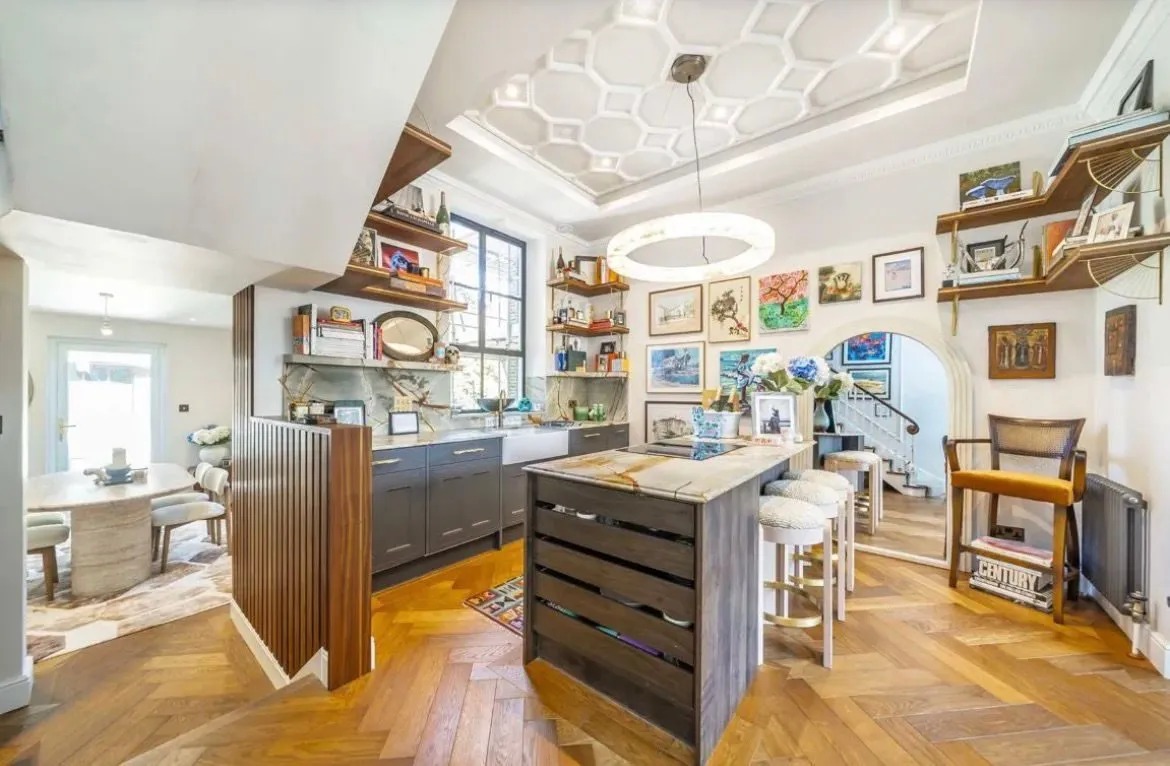
A four bedroom late Victorian townhouse in Chiswick, where London and Kent Construction brought in an architect and remodelled the kitchen, drawing room and dining room as one piece of work. Walls came down to open up the ground floor, ceilings were raised, and the job took a little under six months on site and was finished within the agreed budget.
The job at a glance
- Location: Chiswick, West London
- House: four bedroom late Victorian townhouse, built around 1878, on a garden square in a conservation area
- Work: kitchen, drawing room and dining room rearranged and remodelled; walls removed; ceilings raised
- Design: an architect brought in by London and Kent Construction
- Budget: finished within the agreed budget
- Programme: a little under six months on site
The house and the brief
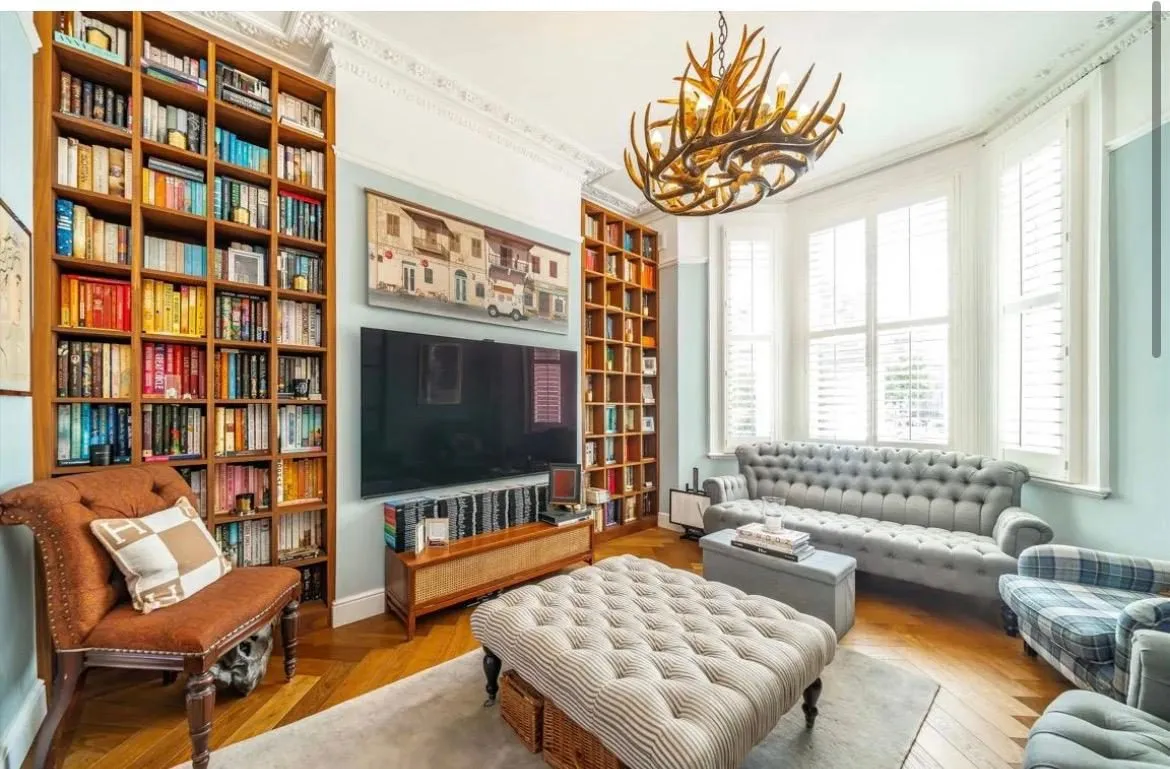
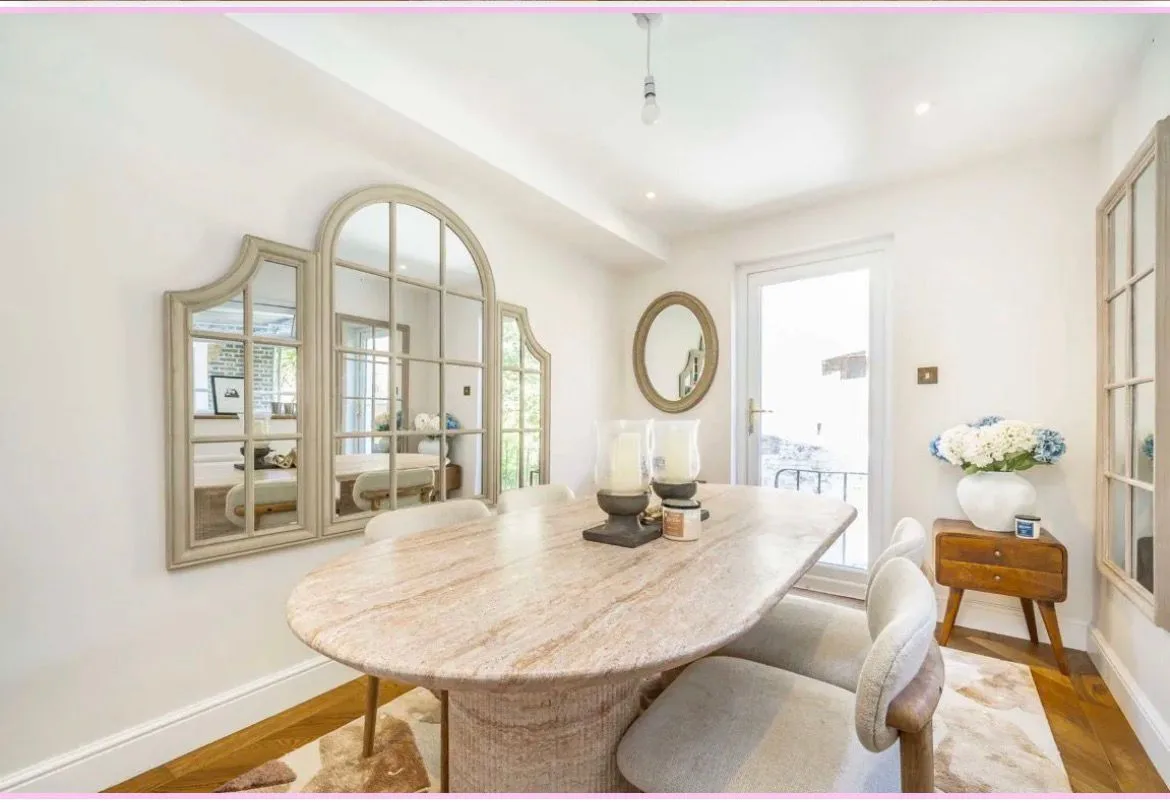
The house is a four bedroom late Victorian townhouse, built around 1878, on a garden square on the Chiswick and Hammersmith borders, in a conservation area. The client wanted the ground floor to work as one connected space rather than three separate rooms, so the brief covered the kitchen, the drawing room and the dining room together. That meant taking down walls to open up the plan, raising ceilings and remodelling all three rooms as a single piece of work rather than redecorating each one in turn.
London and Kent Construction brought in the architect, worked alongside them on the design, priced the work element by element and built it.
What was found once the work started
Opening up the ground floor of a period house means taking load off walls that have carried it since the house was built, so the structure behind the plaster matters as much as the plan. Nothing unexpected was found in the structure, but the original timber beams had reached the end of their working life and needed extensive strengthening before the new openings could be formed. Anything outside the agreed scope was priced in writing and instructed before the work was done, so the client saw the cost of each change while there was still time to decide.
How the work was sequenced
The work was sequenced strip out, structure, weathertight, services, then finishes, so that nothing was installed that later had to come out. One contracts manager ran the job from the first survey to handover. The period detail was kept, with cornices, joinery and the original floors made good rather than replaced.
The result
The three principal rooms now read as one space, with the kitchen, drawing room and dining room connected across the ground floor. The work took a little under six months on site and was finished within the agreed budget.
Working with an architect on a period house
On a project with an architect, we price from the drawings and specification, say in writing what is missing or assumed, and value variations as they arise on monthly valuations rather than at final account. Our page on working with architects and surveyors sets out how we work with design teams. If you would rather we bring in the architect, as we did here, our page on design and build explains how that works.
Planning a similar project
If you are thinking about opening up the ground floor of a period house in Chiswick, Hammersmith, Fulham or elsewhere in West London, book a site visit and we will walk the house with you. Read more about our renovation and refurbishment work and our guide to renovating a Victorian house in London.
Book a site visit, call 020 8850 7064 or email team@londonandkent.co.uk.