
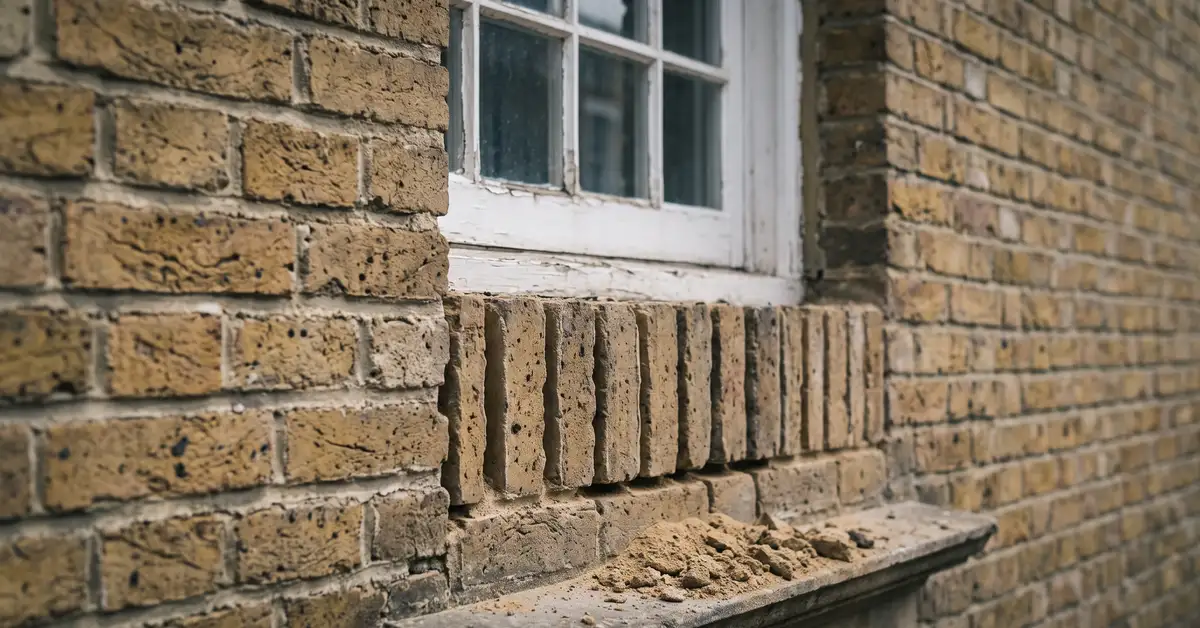
Renovating a Victorian house in London means working with solid brick walls, lime finishes, timber floors and original joinery, all of which behave differently from modern construction. London and Kent Construction sequence Victorian work in a fixed order: get the building dry and structurally sound, then alter the layout, then insulate, then finish. Survey first, specify second.
Most Victorian terraces and semis in south east London have been altered several times already, so a renovation often spends as much effort on previous work as on original fabric. In the 2026 UK Houzz and Home Study, 21 per cent of homeowners said they were addressing damage due to the age of the home and 31 per cent were customising a recently bought home. Those figures are UK wide rather than London specific. Source: Houzz, 2026 UK Houzz and Home Study, 2026.
Solid walls behave differently from cavity walls
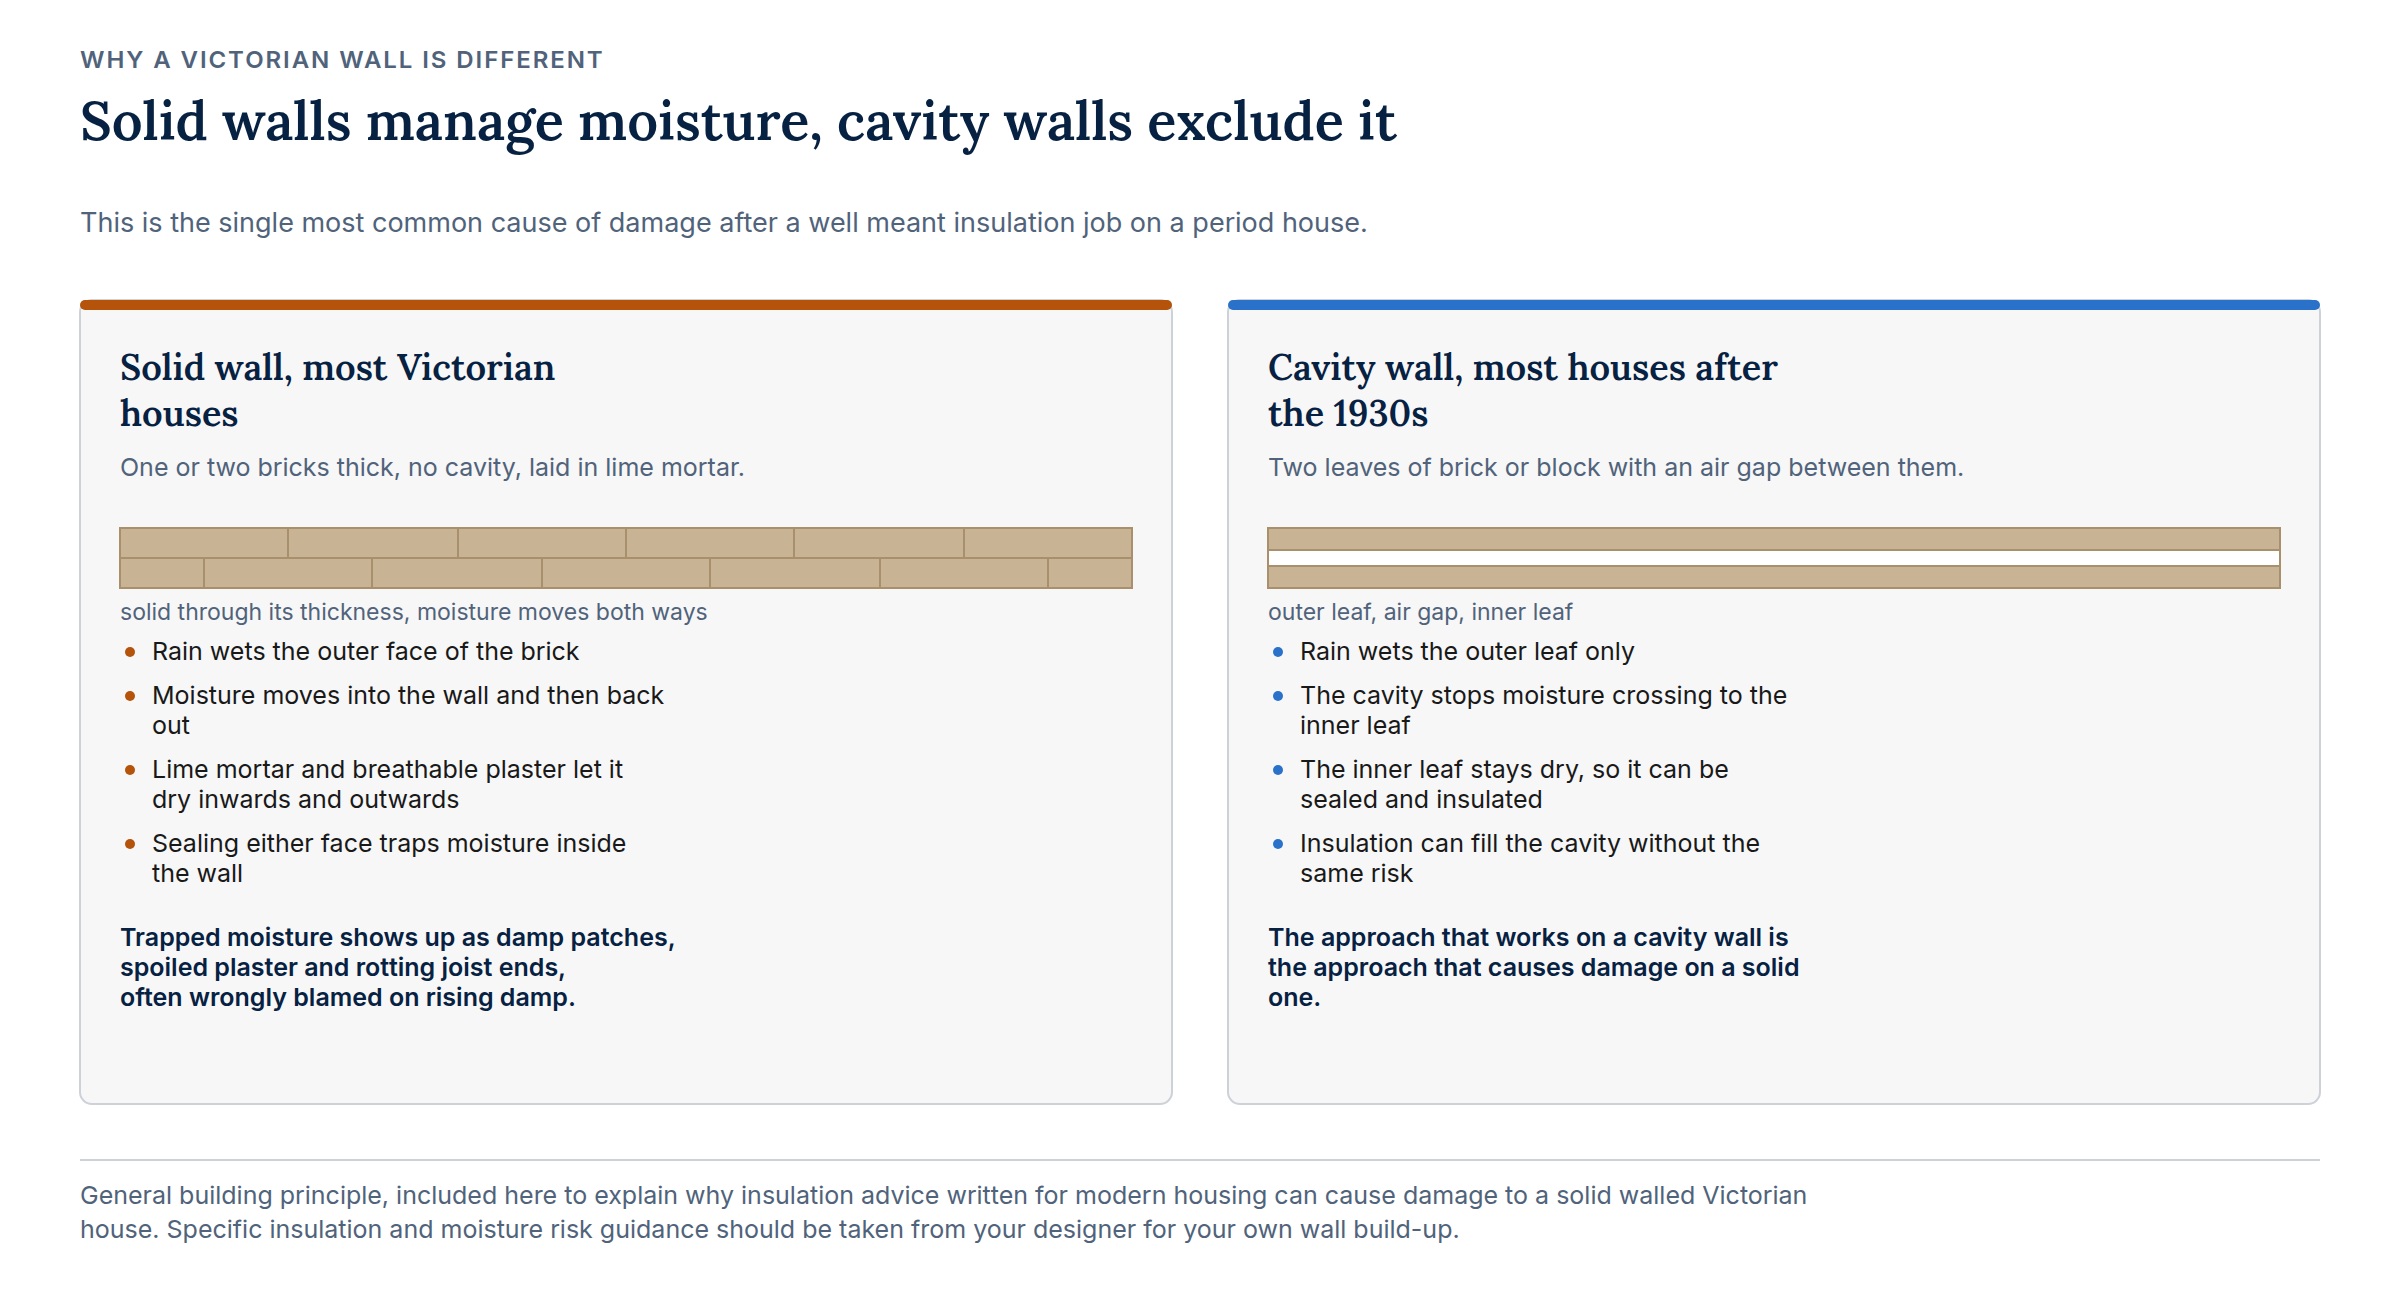
A Victorian house in London is built with solid brick walls and no cavity. A solid wall manages water by absorbing it on the outer face and giving it back to the air when the weather dries. Cavity walls, which came later, keep water out by means of the gap between the two leaves. So a solid wall has to stay breathable. Cement renders, plastic masonry paints, waterproof sealants and impermeable internal finishes trap moisture in the brickwork and the damage shows up later as spalled brick faces and blown plaster. Lime mortars and lime or clay based plasters let the wall dry. Historic England's repointing guidance, published in January 2017, advises that mortar should be slightly weaker and more permeable than the brick or stone around it.
Damp in a Victorian house and what gets misdiagnosed as rising damp
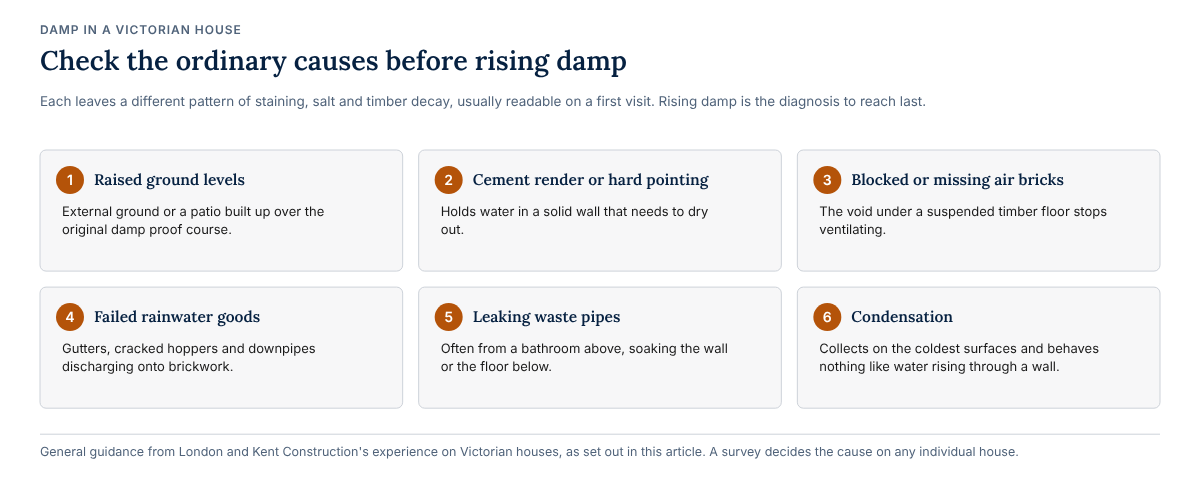
Damp is the most misdiagnosed problem in Victorian housing stock. Before anyone quotes for injected chemical damp proofing, rule out the ordinary external causes, which are common and cheaper to correct. Raised external ground levels and patios bridging the original damp proof course. Cement render or hard pointing holding water in the wall. Blocked or missing subfloor air bricks. Failed gutters, cracked hoppers and downpipes discharging onto brickwork. Leaking waste pipes in a bathroom above. Condensation, which collects on the coldest surfaces and behaves nothing like water rising through a wall. Each leaves a different pattern of staining, salt and timber decay, usually readable on a first visit. Rising damp exists, but in a Victorian house it is the diagnosis to reach last.
Original features worth keeping and what is worth losing
Original features are part of what a Victorian house is worth. They are usually cheaper to repair than to replace convincingly. Cornices, ceiling roses, skirtings, architraves, panelled doors, staircase joinery, fireplaces, floorboards, encaustic hall tiles and stained glass all reward careful repair. Plaster mouldings can be cleaned of decades of paint and run in situ where sections are missing. Doors can be stripped, repaired and rehung rather than swapped for blanks. What is worth losing is the later accumulation: hardboard nailed over floorboards, partitions in odd places, boxed in chimney breasts, artex over sound plaster and plastic trim. Decide early which items must be protected in place for the whole build and which can be removed, labelled, stored and reinstated. That belongs in the specification, not in a site conversation in week six.
Floors, joists and what sits underneath the boards
Victorian floors carry much of a renovation's cost and most of its surprises. Ground floors are commonly suspended timber over a ventilated void and the joist ends bearing into the external wall are where decay concentrates, particularly below a bathroom, beside a downpipe, or where external ground levels have been raised. Upper floor joists in a terrace have usually been notched and drilled by generations of plumbers and electricians, which quietly reduces what they can carry. Springy floors, sloping floors and cracked ceilings normally point to joists rather than to plaster. Any renovation that lifts floors should allow for splicing or sistering joist ends, renewing bearings, clearing the subfloor void and restoring airflow through the air bricks. Original boards are worth lifting carefully and numbering if they will be relaid later.
Sash windows: repair, draughtproofing and replacement
Original timber sash windows in a Victorian house are repairable far more often than they are beyond saving. Nineteenth century joinery is typically dense slow grown softwood and decay tends to be local: bottom rails and cill ends. Splicing new timber into those points, renewing cords, pulleys and weights, replacing failed putty and overhauling the beads restores a window that works and an overhauled sash can then last for decades. Draughtproofing brushes and seals fitted into the existing boxes improve comfort without changing the elevation. Slim double glazed units can sometimes go into refurbished sashes, though the sections have to be deep enough, which is a survey question rather than an assumption. Repair is usually the cheaper route. London Sash Window Repairs listed prices in March 2025 of £280 to £480 for a basic overhaul of a medium window in a run, against £2,080 to £3,380 for a full replacement.
Roofs, parapets and valley gutters on a terrace
Roofs on Victorian terraces in London are usually more complicated than they look from the street. Behind a parapet there is often a butterfly or M shaped roof with a central valley gutter running front to back between two pitched slopes. That gutter is the most common source of serious water ingress in a terrace, because it is hidden, it collects debris, its outlet is small and its lining eventually fails. Parapet walls take weather on both faces and their copings and flashings fail before the rest of the roof does. Slate roofs commonly fail through nail fatigue rather than the slates breaking down. Inspect valley linings, outlets, parapet copings, chimney flashings and party wall upstands and repair them before any internal finishing starts.
Wiring, plumbing and services of that age
Services in a Victorian house are rarely original, but they are often a layered mixture of work from several decades and the mixture is the problem. Rubber or fabric insulated cable, rewireable fuse boards, unearthed lighting circuits and extensions buried in plaster all point towards a full rewire rather than a partial one. On the plumbing side, lead supply pipe, galvanised steel, undersized gravity fed hot water and waste runs extended at shallow falls are all common. A full renovation is the moment to take services back and start again, because the walls and floors are already open. Notifiable electrical and gas work must be carried out and certificated by a registered installer. Electrical work can be self certified by an installer registered with a competent person scheme, as GOV.UK explains and Approved Document P sets out what is notifiable. Gas work must be done by a business registered with Gas Safe Register, which notifies the installation and sends you a compliance certificate, according to its consumer factsheet revised in April 2016. Keep every certificate for the handover file.
Insulating a Victorian house without causing condensation
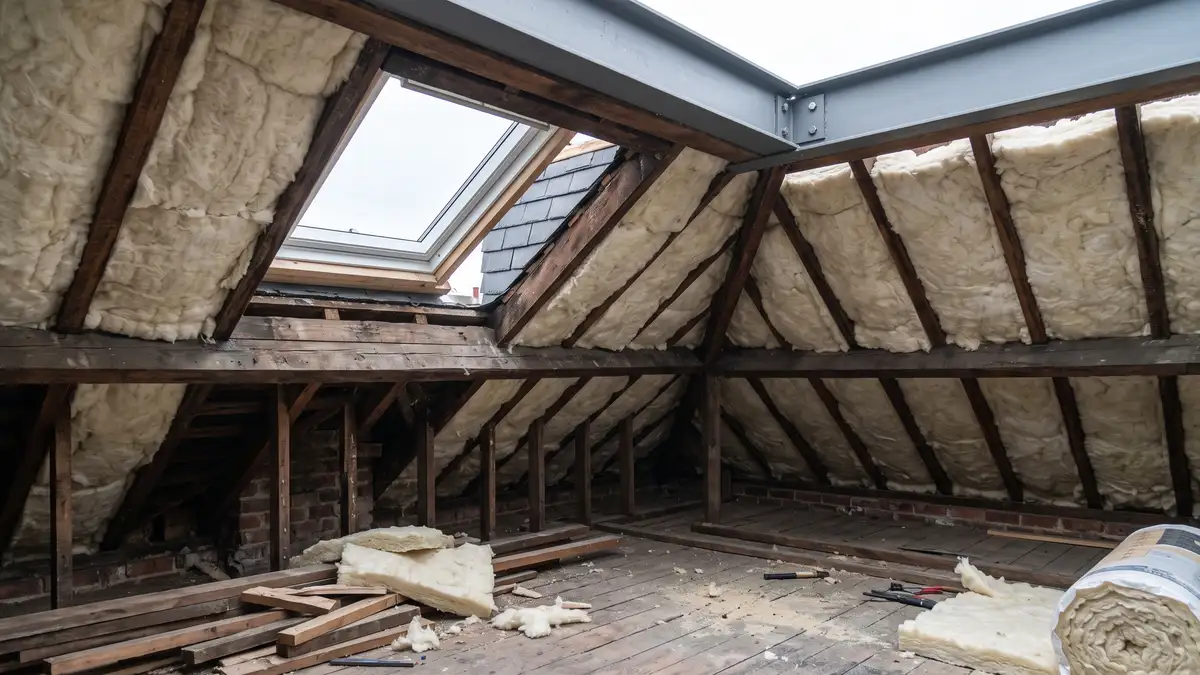
Insulating a Victorian house improves comfort, but the order of operations matters: insulation moves the point at which warm moist air meets a cold surface. Internal wall insulation applied to solid brickwork makes that brickwork colder and wetter than before and if it is impermeable, or badly detailed around joist ends and window reveals, moisture collects where it cannot dry. The safer sequence is to fix the water problems first, then draughtproof, then insulate the low risk elements, usually the loft and the suspended ground floor, then consider the walls with a breathable build up. Ventilation has to be designed in at the same time, including extract in kitchens and bathrooms. Historic England, in guidance updated in October 2025, warns that internal wall insulation increases the moisture risk in a solid wall.
Layout changes, structural consequences and the party wall
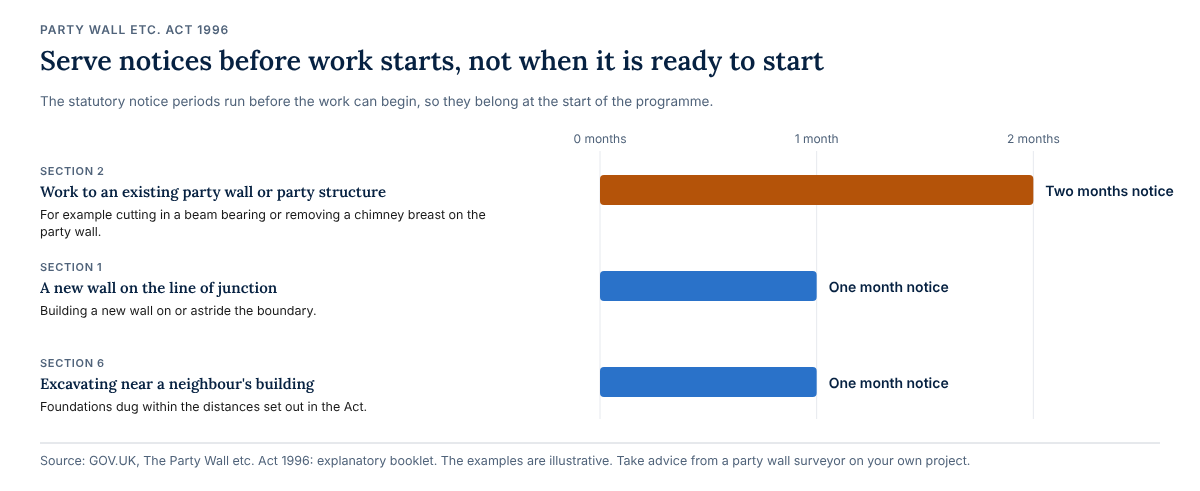
The layout changes people want in a Victorian terrace are predictable: open up the two ground floor receptions, remove the wall to the back addition kitchen, take out a chimney breast, open the rear elevation to the garden. Removing a spine wall or chimney breast means the loads above need a beam and new bearings, often landing on brickwork that needs rebuilding locally. That work needs an engineer's design, building control involvement and temporary works planned before demolition. Most of it also touches the shared party wall, which brings the Party Wall etc. Act 1996 into play and requires notice to the neighbour. As the Federation of Master Builders puts it, "As the property owner, it is your responsibility to make sure the correct building regulations, planning and environmental permissions, and Party Wall Agreements are in place for the work to your home" (Federation of Master Builders, current). Build the notice process into the programme early. Under the Party Wall etc. Act 1996, the gov.uk explanatory booklet sets the statutory notice periods: two months for work to an existing party wall or party structure under section 2. One month for a new wall on the line of junction under section 1 or for excavating near a neighbour’s building under section 6. Those periods run before work can start, so the notices belong at the start of the programme rather than the end. Our renovation work is scoped around these decisions.
Sequencing that stops one trade undoing another's work
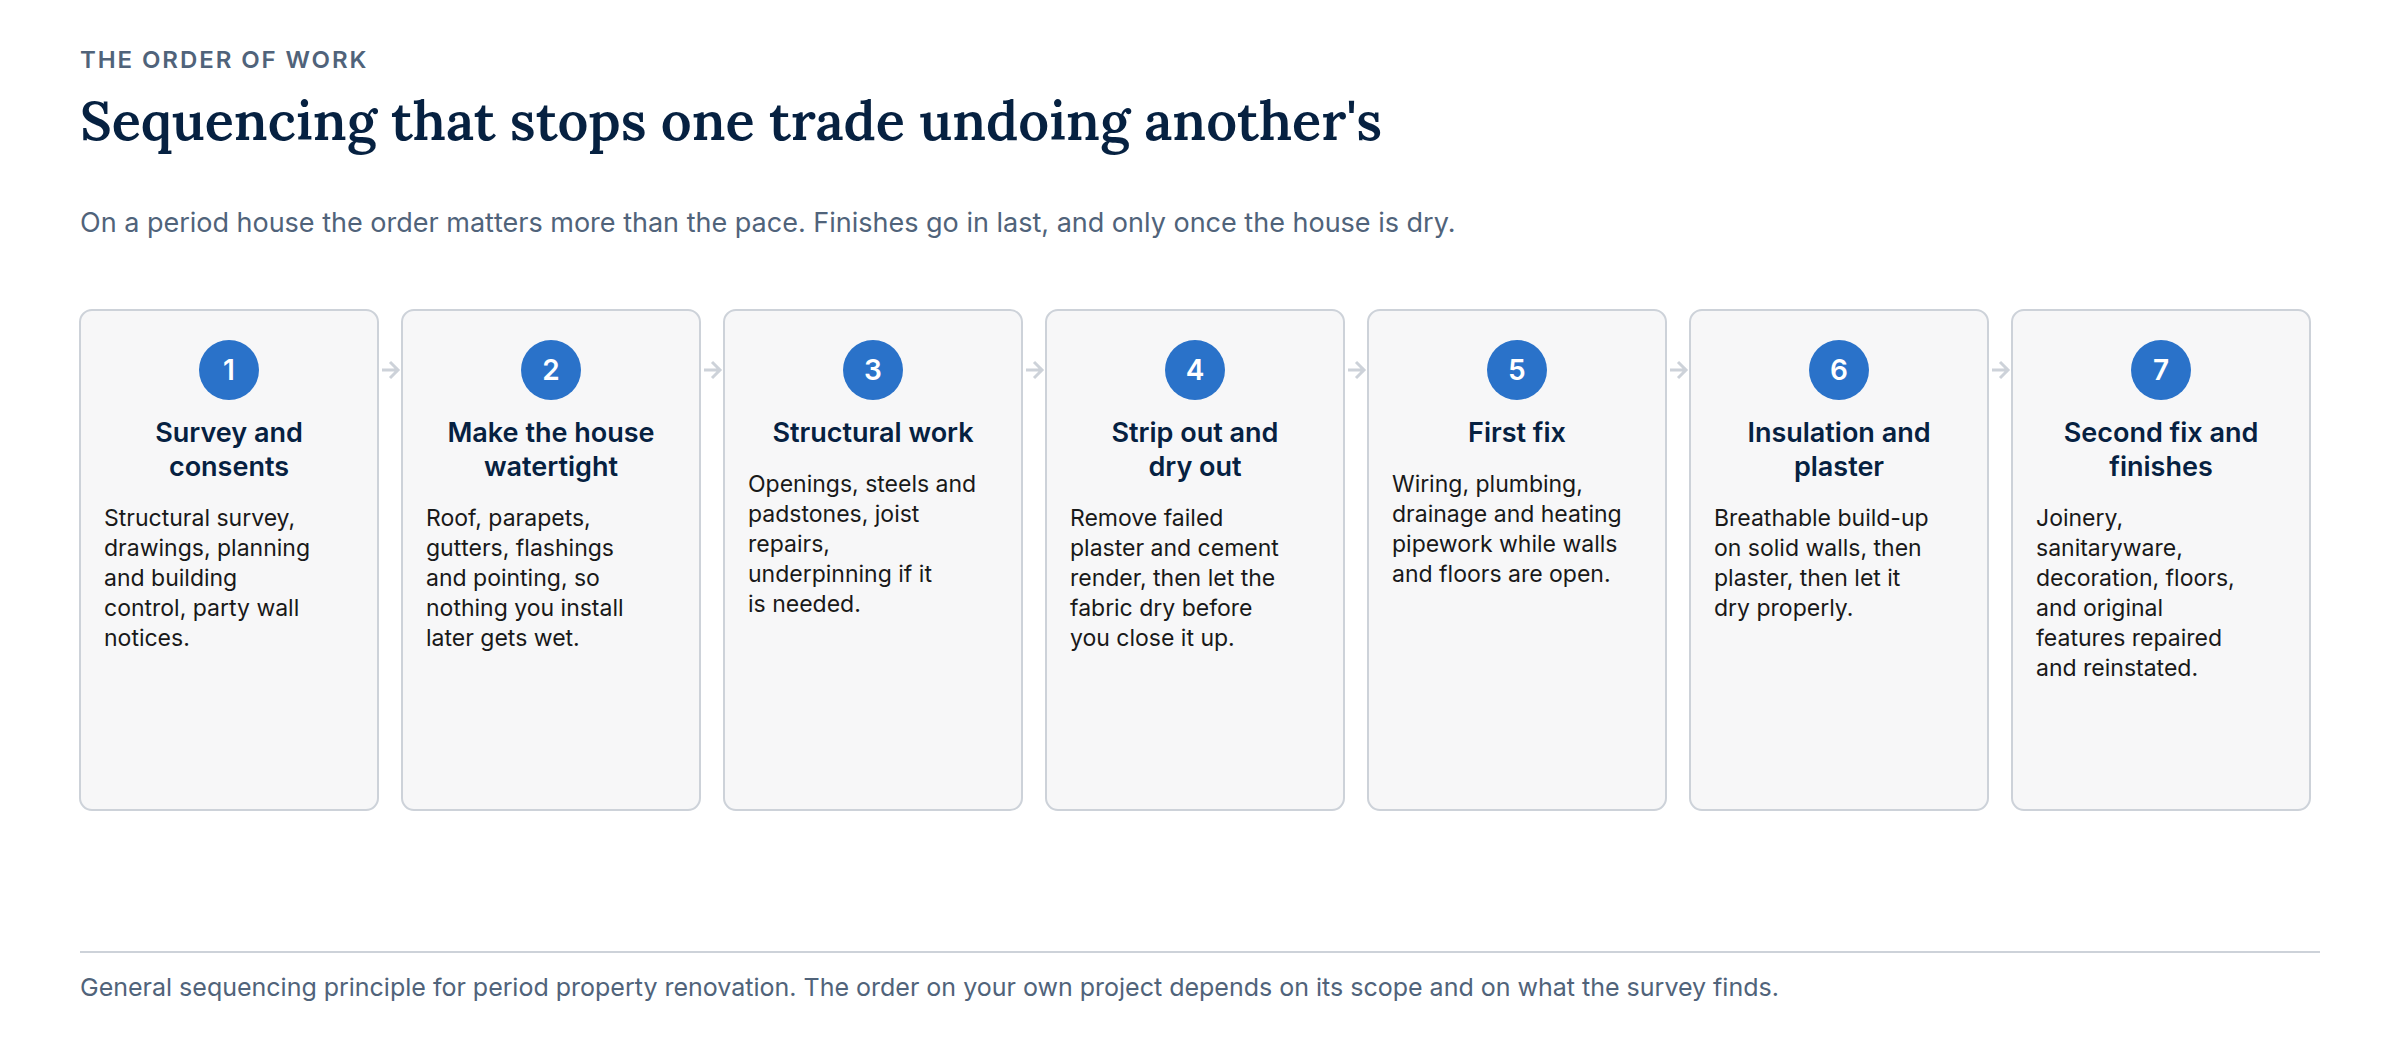
Sequencing is where Victorian renovations are won or lost, because the building has to be dry and structurally stable before any finish goes anywhere near it. A workable order is: survey and design, including structural design and consents; then external water, meaning roof, valley gutters, parapets, flashings, rainwater goods, pointing and ground levels; then structural alterations; then floors and joist repairs; then first fix services; then plaster; then second fix; then decoration and floor finishes last. Two rules save the most money. Nothing that hides a surface goes on until that surface has been signed off. And no finishing trade starts while a wet trade above it is working. Wider budget and programme guidance sits in our London renovation cost guide.
Survey, budget, contingency and consents
Budget a Victorian renovation from a survey rather than a square metre rate: the variable is condition, not size. A full structural survey costs £500 to £1,500 according to the HomeOwners Alliance (page updated 2026). Checkatrade put the average cost of renovating a three bedroom house at £43,530 to £110,350 (last updated September 2026), which is a UK average rather than a London figure. Checkatrade advise adding 10 to 15 per cent for unexpected costs; the HomeOwners Alliance advises around 10 per cent. Consents depend on the individual street and property, so check with the local authority before designing anything; listed buildings are controlled internally as well as externally. In south east London the controls are set street by street: Lewisham lists Article 4 directions covering parts of Blackheath, Greenwich has had one for the Ashburnham Triangle since 2014 and Dulwich Village is a Southwark conservation area. A householder planning application in England costs £548 as indexed from 1 April 2026, per gov.uk; fees are reviewed annually, so check the figure before applying.
Frequently asked questions
Does a Victorian house need to be replastered in lime?
Not everywhere. Solid external walls benefit from breathable lime or clay based plaster so moisture can dry outwards. Internal partitions and ceilings in dry, well ventilated rooms can usually take conventional plaster. The decision follows the wall's construction and its moisture condition.
Is injected damp proofing needed in a Victorian terrace?
Often not. Raised ground levels, cement render, blocked air bricks, failed gutters, leaking wastes and condensation produce similar symptoms and are cheaper to correct. Rule those out first. Genuine rising damp is a diagnosis to reach after the ordinary external causes have been checked.
Can original sash windows be kept in a full renovation?
Usually yes. Decay in Victorian sashes tends to be local to bottom rails and cill ends, which can be spliced. Cords, pulleys, weights, putty and beads are all renewable and draughtproofing can be fitted into the existing sash boxes.
What order should Victorian renovation work be done in?
Make the building watertight first: roof, valley gutters, parapets, rainwater goods, pointing and ground levels. Then structural alterations, floors, first fix services, plaster, second fix and decoration. Finishes go on last, once the surfaces behind them have been signed off.
What to do next
If you are about to start work on a Victorian house, the most useful next step is to have the building looked at before the specification is fixed. London and Kent Construction works on Victorian, Edwardian and Georgian houses across Greenwich, Blackheath, Eltham, Charlton and Lewisham. One client, Mrs S, praised the team for its professionalism and said nothing was ever too much for them. See what to look for when choosing a renovation builder in London. To talk it through on site, book a site visit, or call 020 8850 7064.