
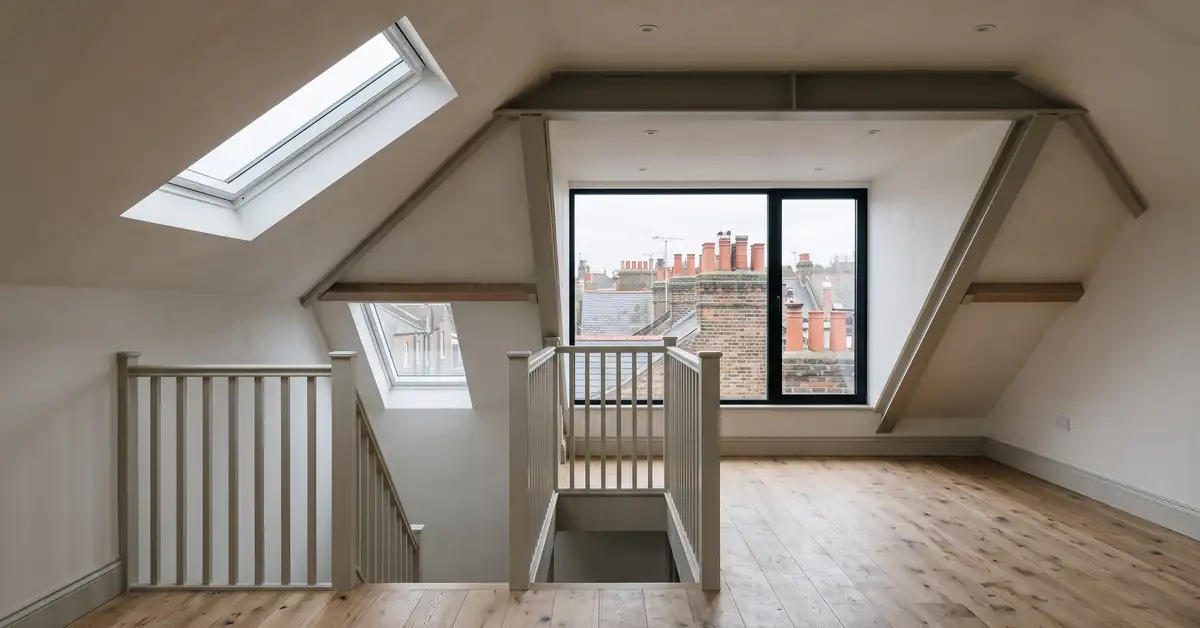
A loft conversion in London costs between roughly £27,500 for a rooflight conversion and £65,000 for a mansard on published 2026 figures and takes six to ten weeks to build once it starts. London and Kent Construction prices each loft from the roof structure, the head height and the access, not from a type.
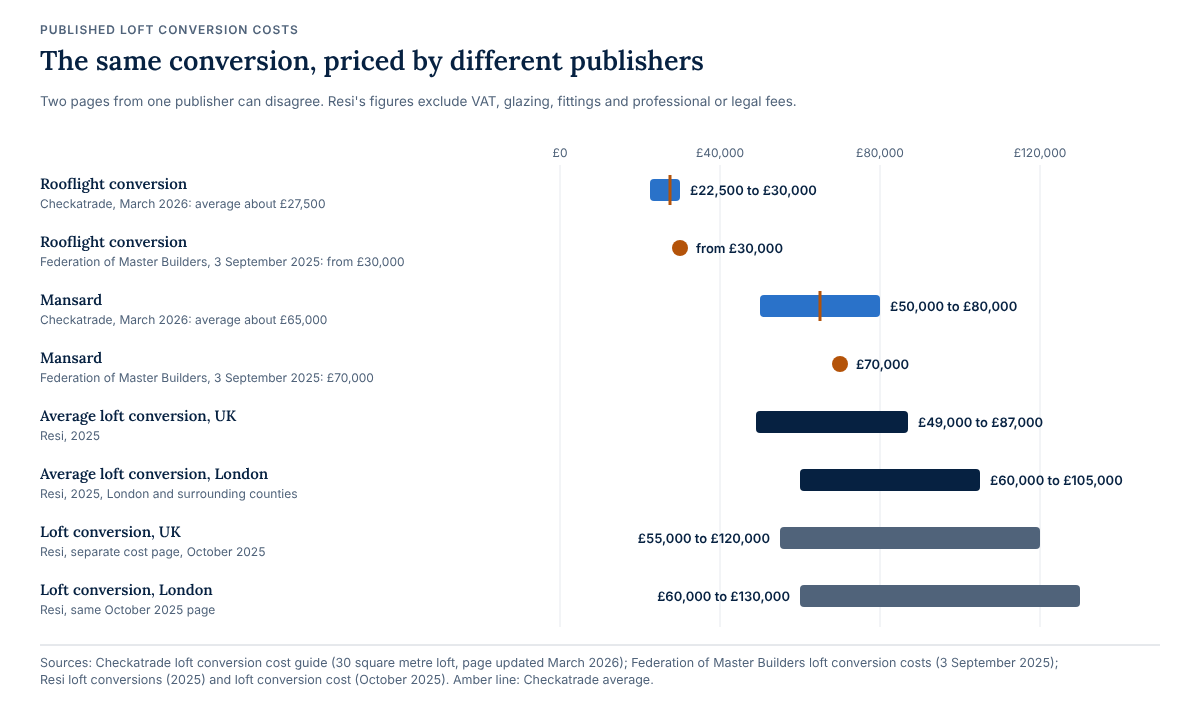
The first question is not what it costs. It is whether the roof can take a conversion at all and that is decided by one measurement. The HomeOwners Alliance says to measure "from the top of the ceiling joist to underneath the ridgeboard in the apex", and that "It needs to measure 2,500mm to suitably convert." Everything else follows from that number.
The four types of loft conversion and what each one costs
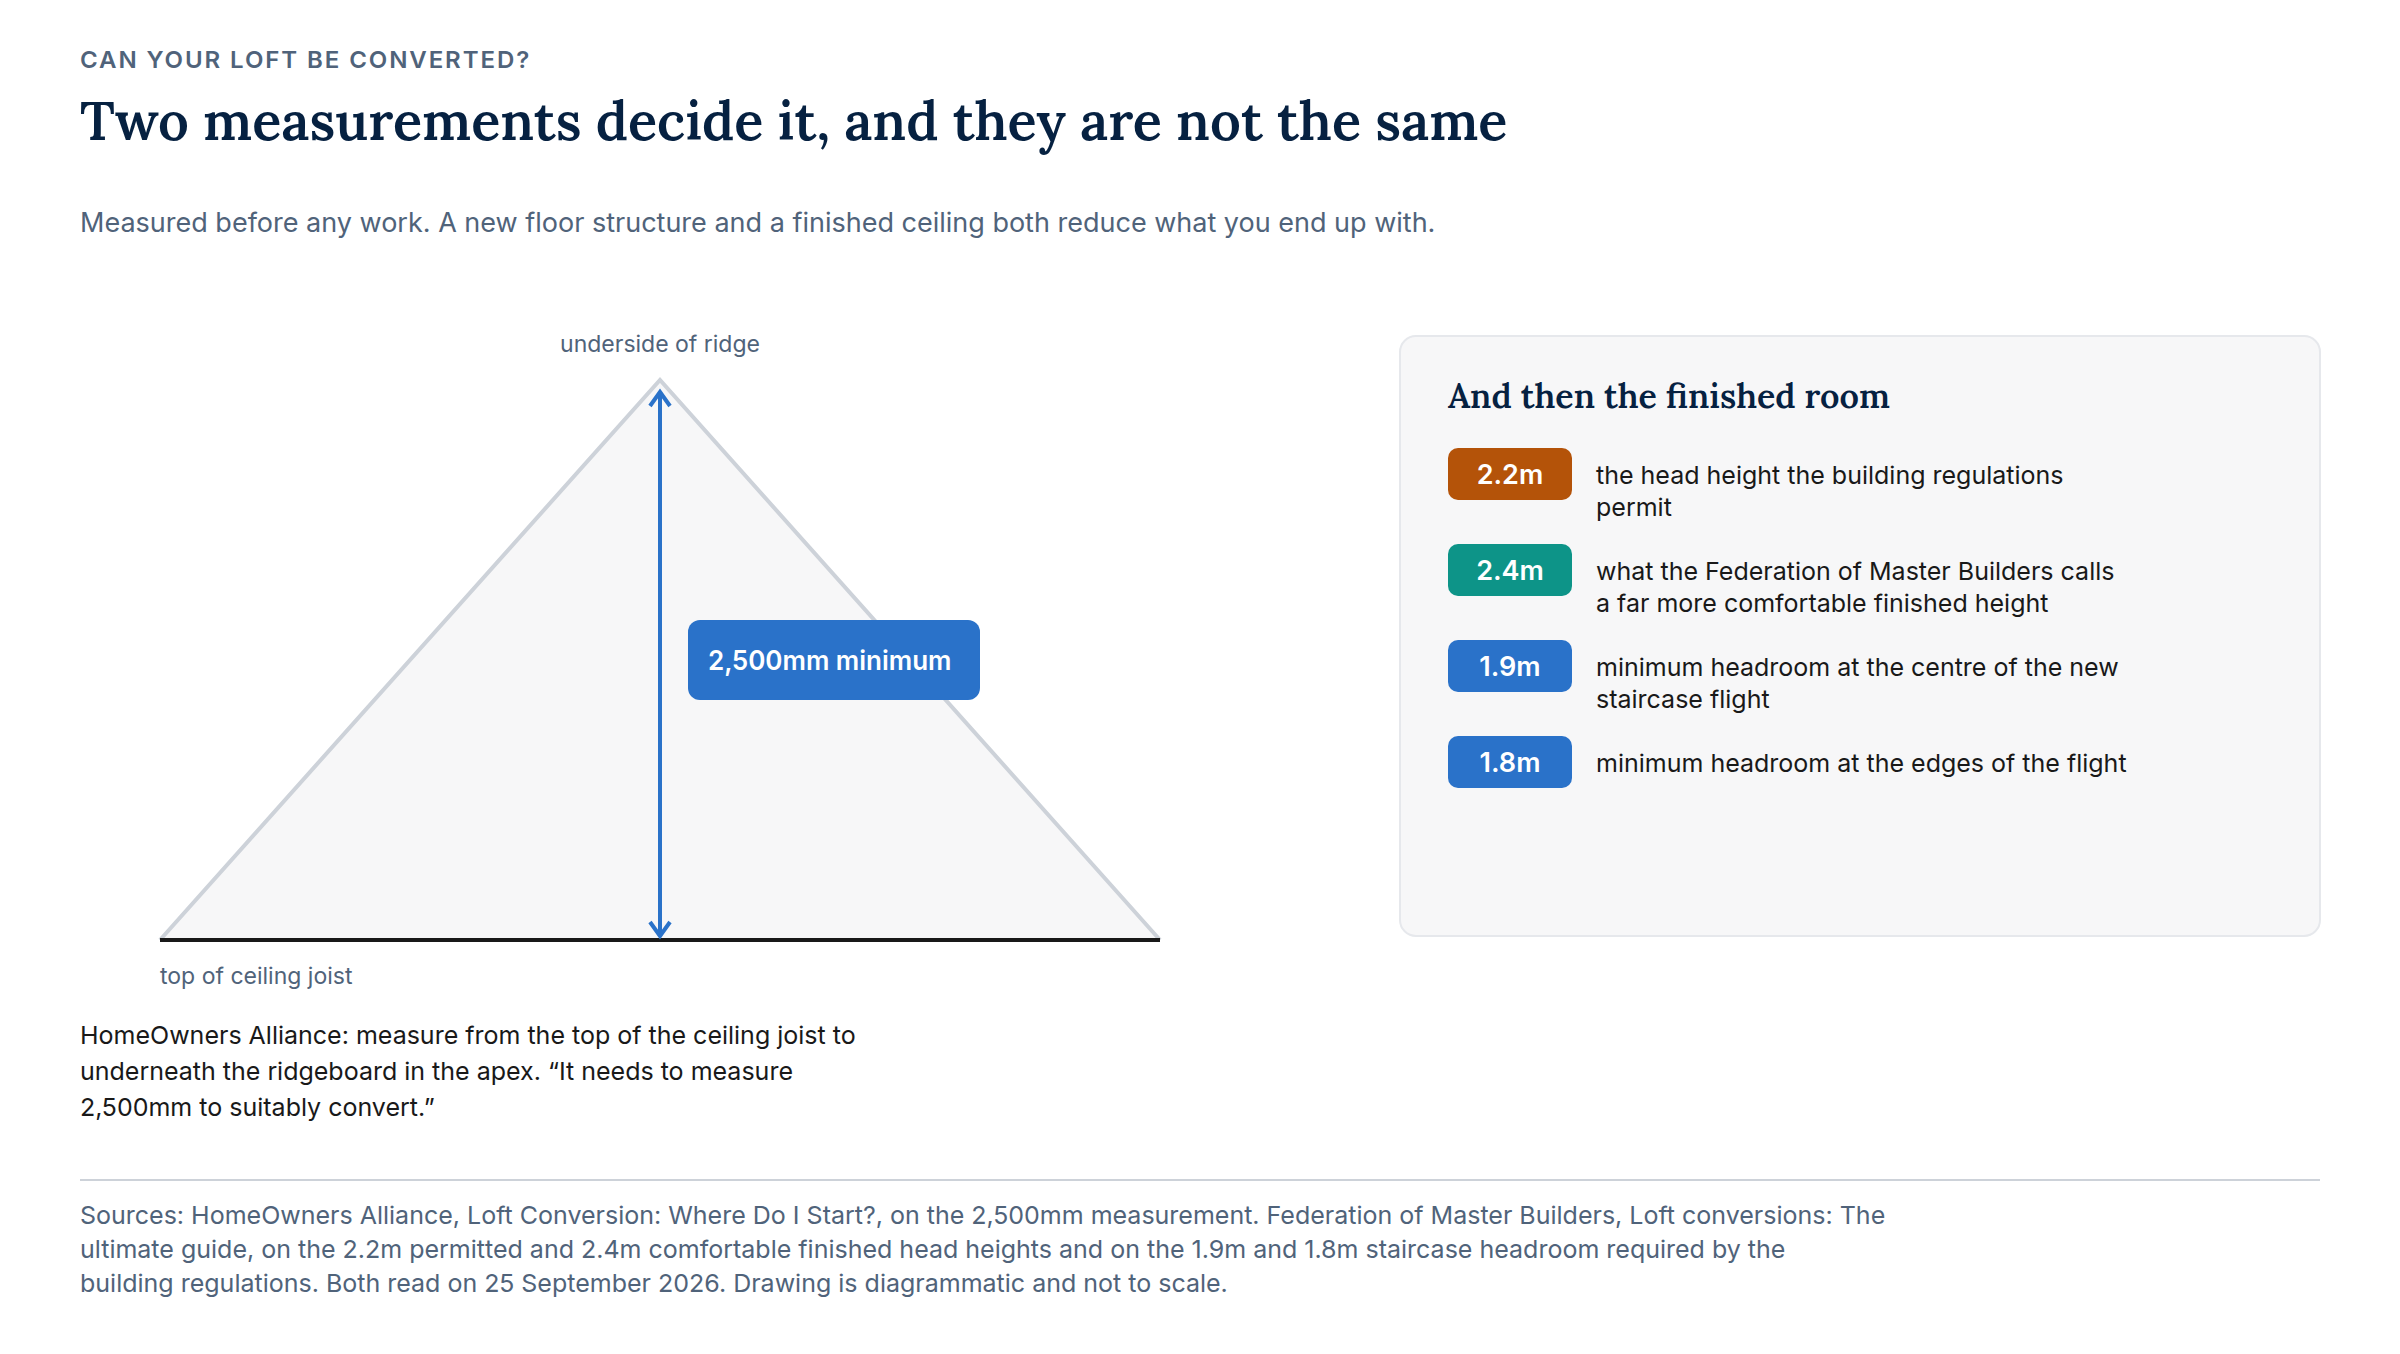
Loft conversions are priced by type rather than by the room you end up with, because the type decides how much of the roof is rebuilt. Checkatrade, in a guide its page marks as updated March 2026, gives the following on a 30 square metre loft.
- Velux or rooflight: average around £27,500; range £22,500 to £30,000; £920 per square metre
- Shell only: average around £30,000; range £22,500 to £37,500; £1,000 per square metre
- Modular: average around £45,000; range £30,000 to £60,000; £1,500 per square metre
- Dormer: average around £50,000; range £40,000 to £60,000; £1,670 per square metre
- Hip to gable: average around £60,000; range £50,000 to £70,000; £2,000 per square metre
- Mansard: average around £65,000; range £50,000 to £80,000; £2,170 per square metre
A rooflight conversion leaves the roof line alone and sets windows into the existing slope, so it is the cheapest and the least disruptive. It is also the one most limited by the head height you already have. A dormer builds out from the rear slope to create full standing height across part of the room. A hip to gable rebuilds a sloping side roof as a vertical gable wall, which is why it suits an end of terrace or a semi. A mansard rebuilds the roof almost entirely and gives the most space for the most money. Checkatrade also states on the same page that "Loft conversion costs are often higher in London and the South East due to increased labour and material prices."
Why published loft conversion costs disagree with each other
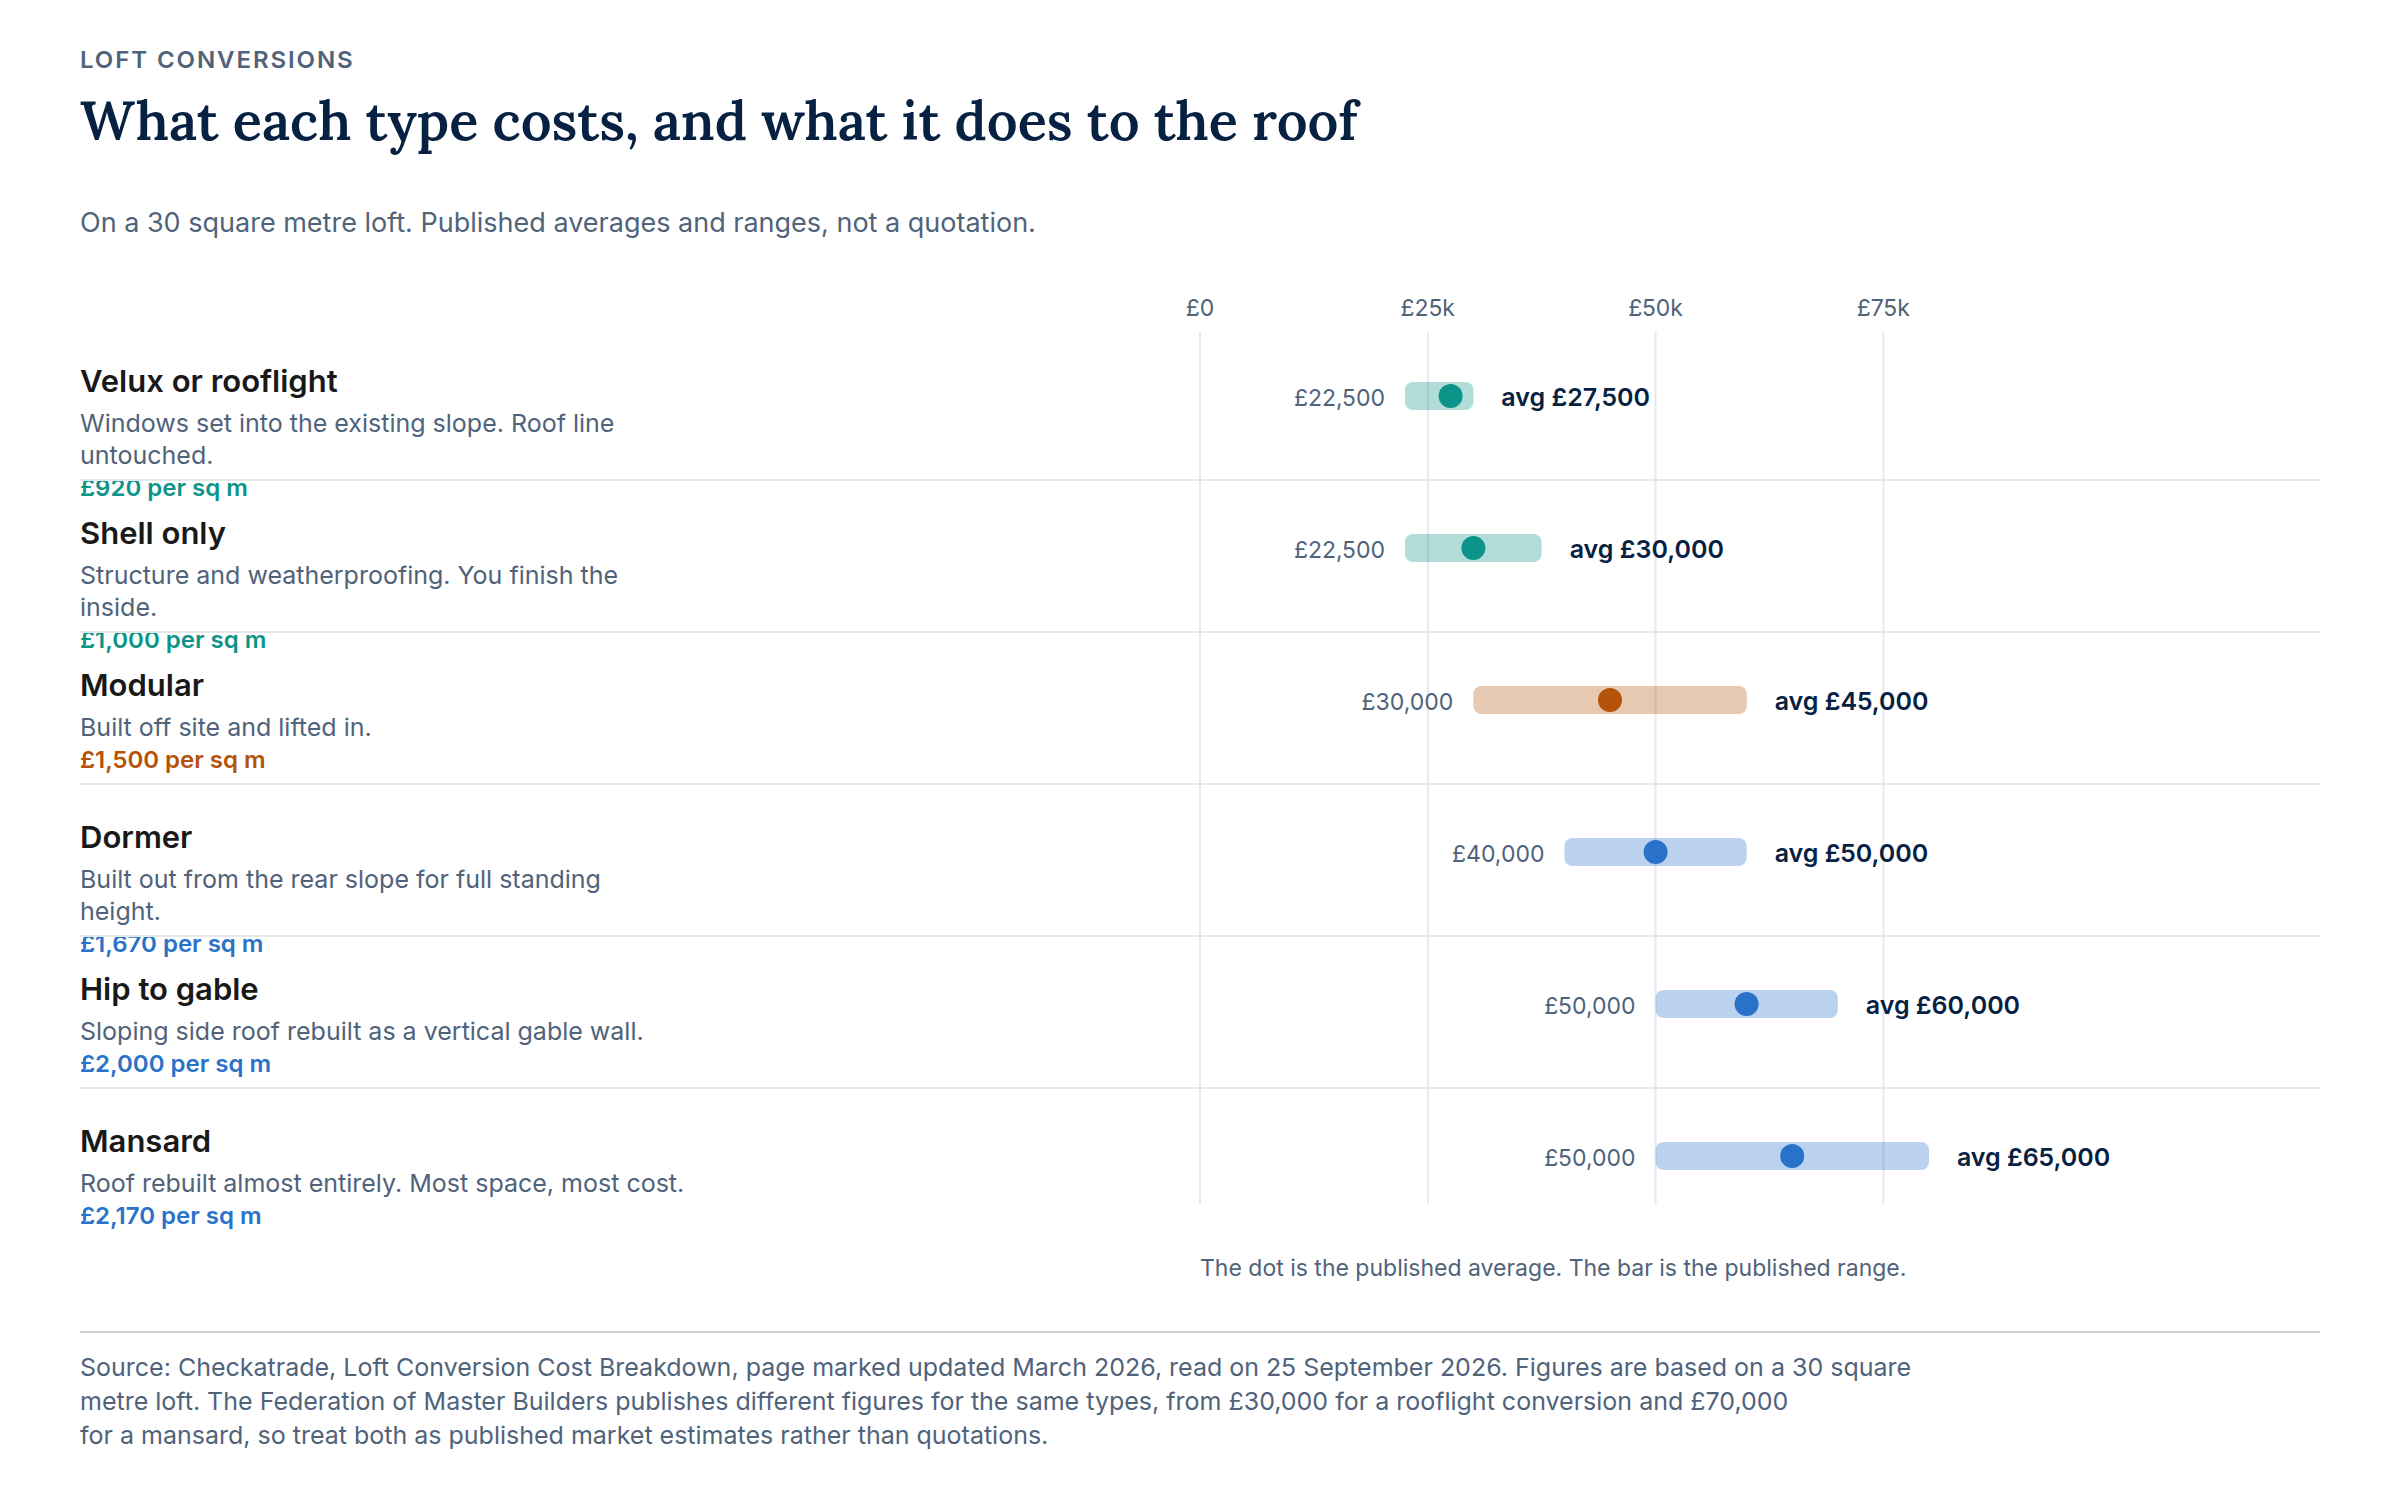
Published loft conversion costs disagree. It is worth knowing by how much before you treat any single figure as settled. The Federation of Master Builders, on a page dated 3 September 2025, gives a Velux conversion at from £30,000 against Checkatrade's around £27,500 and a mansard at £70,000 against Checkatrade's around £65,000. Resi puts the 2025 average at £49,000 to £87,000 across the UK and £60,000 to £105,000 in London and the surrounding counties. Resi's separate loft conversion cost page, dated October 2025, gives a different UK range again, £55,000 to £120,000 and £60,000 to £130,000 for London. Those are two pages from the same publisher. The Resi figures also state that they "include labour and materials but exclude VAT, glazing, and fittings (such as bathrooms or kitchens)" and do not cover professional or legal fees, which is most of the gap between the low national numbers and the high London ones.
Head height and the two numbers that decide whether it is possible
Head height decides whether a loft conversion is possible. There are two separate numbers, one for the room and one for the stairs. For the room, the HomeOwners Alliance gives 2,500mm measured from the top of the ceiling joist to the underside of the ridge in the apex. That is the raw existing height. It is not what you end up with: a new floor structure and a finished ceiling both eat into it. The Federation of Master Builders makes the same point, saying that "Although the building regulations permit head heights of 2.2m, a far more comfortable height once a new floor covering has been laid and the ceiling finish has been applied is 2.4m." For the staircase the FMB states that "The building regulations require a minimum of 1.9m of headroom at the centre of the flight, and 1.8m at the edges". On a narrow Victorian terrace the staircase is often the harder of the two problems, because the new flight has to land somewhere without taking a bedroom with it.
Planning permission and conservation areas on a London loft
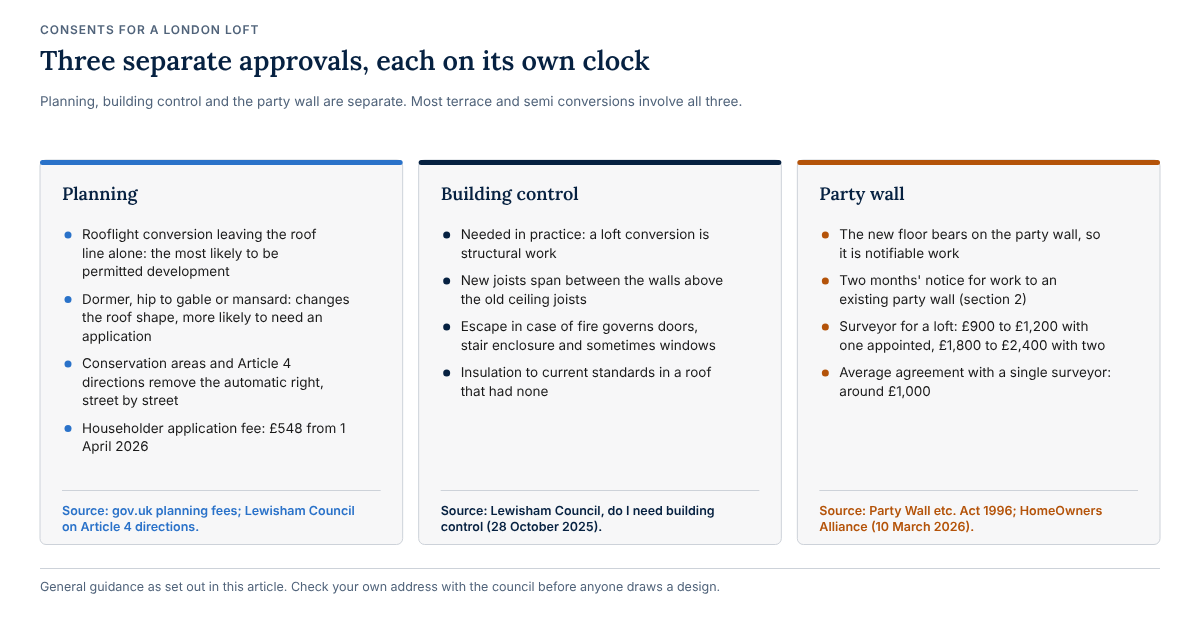
Many London loft conversions fall under permitted development and a good number do not. A rooflight conversion that does not alter the roof line is the most likely to be permitted development; a dormer, a hip to gable or a mansard changes the shape of the roof and is more likely to need an application. Conservation areas and Article 4 directions change the position again. They are decided street by street rather than borough by borough. In south east London, Lewisham Council's guidance on Article 4 directions, published 24 February 2026, explains that a direction restricts permitted development rights in a specified street or area, applies only to houses in use as a single dwellinghouse and brings external changes visible from public viewpoints, including roof alterations, within planning control. Statutory fees are national: gov.uk gives a householder planning application fee of £548 as indexed from 1 April 2026 and fees are reviewed annually, so check the current figure before applying.
Building control, fire escape and the floor you cannot see
Building control is a separate approval from planning and a loft conversion needs it in practice, because a loft conversion is structural work. Lewisham Council's guidance on whether you need building control, on a page dated 28 October 2025, states that approval is needed for "any alterations that are structural in nature", including "the removal or partial removal of load-bearing elements such as walls, partitions, joists, beams, or chimney breasts", and that major renovation work may also require an application where it renovates a thermal element such as the roof, external walls or floors and "more than 25 percent of that element is affected". The parts that surprise homeowners are the ones they cannot see. The existing ceiling joists in a Victorian terrace were never designed to carry a floor, so new joists span between the walls above the old ones. Escape in case of fire governs the doors, the stair enclosure and sometimes the windows. It is the reason a loft room cannot simply be called a bedroom because a bed fits in it. Insulation has to meet current standards in a roof that had none. Where a previous owner boarded the loft and called it a room, there is often no approval behind it and that has to be established before anything is designed.
Party wall notices on a terrace or semi
A loft conversion in a terraced or semi detached London house almost always involves the party wall, because the new floor structure bears on it. That makes it notifiable work. The Party Wall etc. Act 1996 requires two months' notice for works to an existing party wall under section 2. One month for a new wall on the line of junction under section 1 or for notifiable excavation under section 6. On cost, the HomeOwners Alliance, on a page last updated 10 March 2026, puts a party wall surveyor for a loft conversion at £900 to £1,200 where one surveyor is appointed and £1,800 to £2,400 where two are and gives around £1,000 as the average cost of a party wall agreement with a single surveyor. The notice period is the part worth planning for rather than the fee: two months is two months. It runs whether or not anyone is waiting on it.
How long a loft conversion takes
The build itself is short by renovation standards. Checkatrade states that "Most loft conversions take 6-10 weeks", measured from the start of construction once any necessary planning permission is in place. What sits in front of that is longer and is routinely left out of the estimate: design, a structural engineer's calculations, the planning determination period where an application is needed, the party wall notice period and the wait for a contractor to be free. Our article on how long a house renovation takes in London separates the build from the waiting, which is where most of the disappointment in a programme comes from.
What makes a London loft conversion harder than the guides suggest
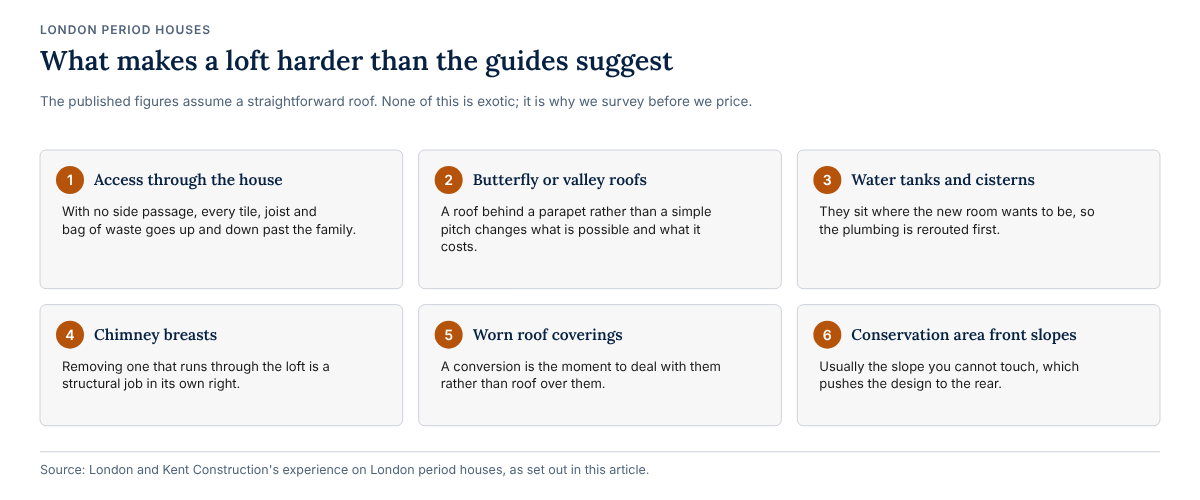
The published figures assume a straightforward roof and London period houses often do not have one. Access is the first problem: with no side passage, every roof tile, every joist and every bag of waste goes up and down through the house, past the family living in it. The roof structure itself may be a butterfly or valley roof behind a parapet rather than a simple pitch, which changes what is possible and what it costs. Water tanks and old cisterns sit exactly where the new room wants to be, so the plumbing is rerouted before the carpentry starts. Chimney breasts run through the loft and removing one is a structural job in its own right, not a tidy up. Roof coverings are often at the end of their life and a conversion is the moment to deal with that rather than roof over it. And in a conservation area the front slope is usually the one you cannot touch, which pushes the whole design to the rear. None of this is exotic. It is simply what an older house turns out to be once it is opened up. It is why we survey before we price. Our London renovation cost guide covers the wider budget.
How London and Kent Construction approaches a loft conversion
We start with the measurement and the roof, not the drawings. On a first visit we measure the existing head height at the apex and along the proposed room, look at the roof structure and its condition from inside, check where the staircase can land without losing a bedroom, establish the party wall position and work out how materials and waste will move through the house. Only then is there a design worth pricing. We price the structural work, the roof alterations, the staircase, the fire and insulation work and the finishes separately, so you can see what is driving the number and make decisions on each. We hold CHAS and Constructionline accreditation and are NHBC registered. In Eltham, in the Royal Borough of Greenwich, we have completed a number of loft conversions. One, on a period house, added a dormer designed to sit comfortably with the house and the street, with structural alterations, roof repairs and new roof coverings.
Frequently asked questions
How much does a loft conversion cost in London?
On Checkatrade's March 2026 figures for a 30 square metre loft, around £27,500 for a rooflight conversion, £50,000 for a dormer and £65,000 for a mansard, with London and the South East at the higher end. Resi's London range is £60,000 to £105,000.
Is my loft high enough to convert?
Measure from the top of the ceiling joist to the underside of the ridge at the apex. The HomeOwners Alliance says it needs to measure 2,500mm to suitably convert. A new floor and finished ceiling then reduce that, which is why the FMB recommends aiming for 2.4m finished.
Do I need planning permission for a loft conversion?
Often not, but it depends on the type and the address. A rooflight conversion that leaves the roof line alone is the most likely to be permitted development. Dormers, hip to gable and mansard conversions change the roof shape and conservation areas and Article 4 directions remove the automatic right.
How long does a loft conversion take?
Six to ten weeks to build, per Checkatrade, from the start of construction. Design, structural calculations, any planning determination, the party wall notice period and waiting for a contractor all sit before that and usually add months rather than weeks.
Do I need a party wall agreement for a loft conversion?
Usually yes in a terrace or semi, because the new floor bears on the party wall. Section 2 of the Party Wall etc. Act 1996 requires two months' notice. The HomeOwners Alliance puts a surveyor for a loft conversion at £900 to £1,200 with one surveyor appointed.
What to do next
If you are thinking about a loft conversion, the useful next step is to have the roof looked at before a designer draws anything. We will measure the head height, look at the roof structure and its condition, tell you which types of conversion your house can actually take and set out what we would need to price it. Call 020 8850 7064, email team@londonandkent.co.uk or book a site visit. Our renovation and refurbishment page sets out how we work.