
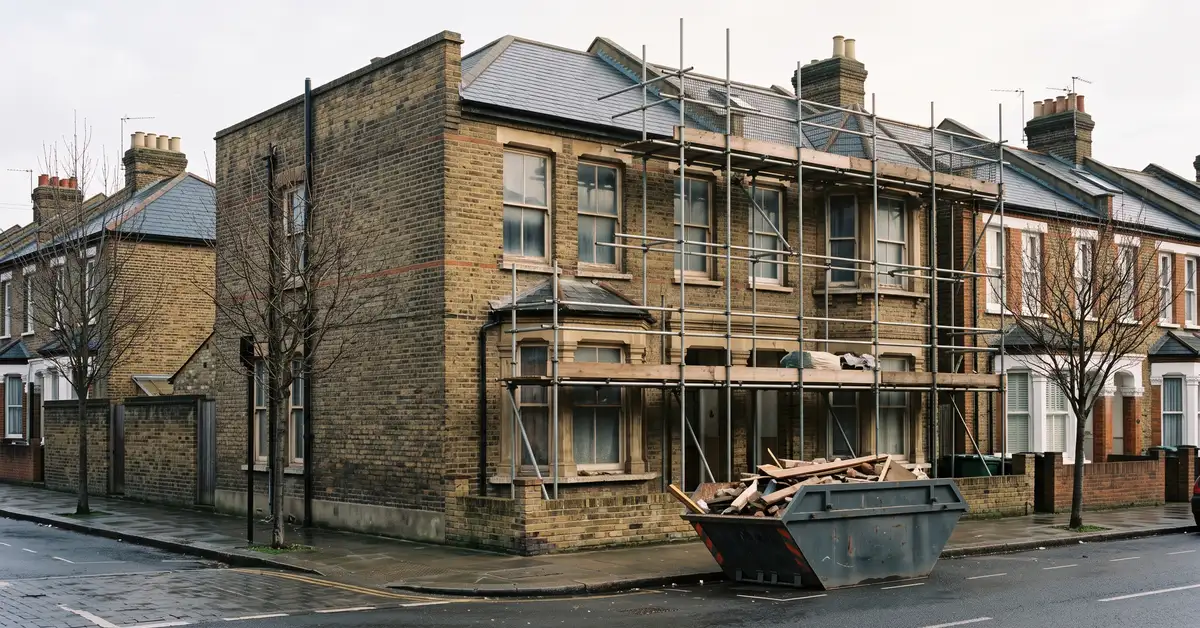
A whole house renovation of a three bedroom home in London typically costs from around £43,530 to £110,350, and a period house with an extension usually sits above that. London and Kent Construction prices each job from drawings and a site survey, because on a Victorian or Edwardian house it is the condition of the structure that decides the final figure.
That range comes from the Checkatrade renovation cost guide, last updated September 2026. It is a UK wide average rather than a London one. London labour rates, restricted access and period construction all push real figures towards the top of any national range and often past it. The rest of this guide sets out what each element of the work costs, which costs homeowners routinely leave out of their budget and how to compare quotes so the cheapest number does not turn into the most expensive job.
What a whole house renovation of a three bed costs
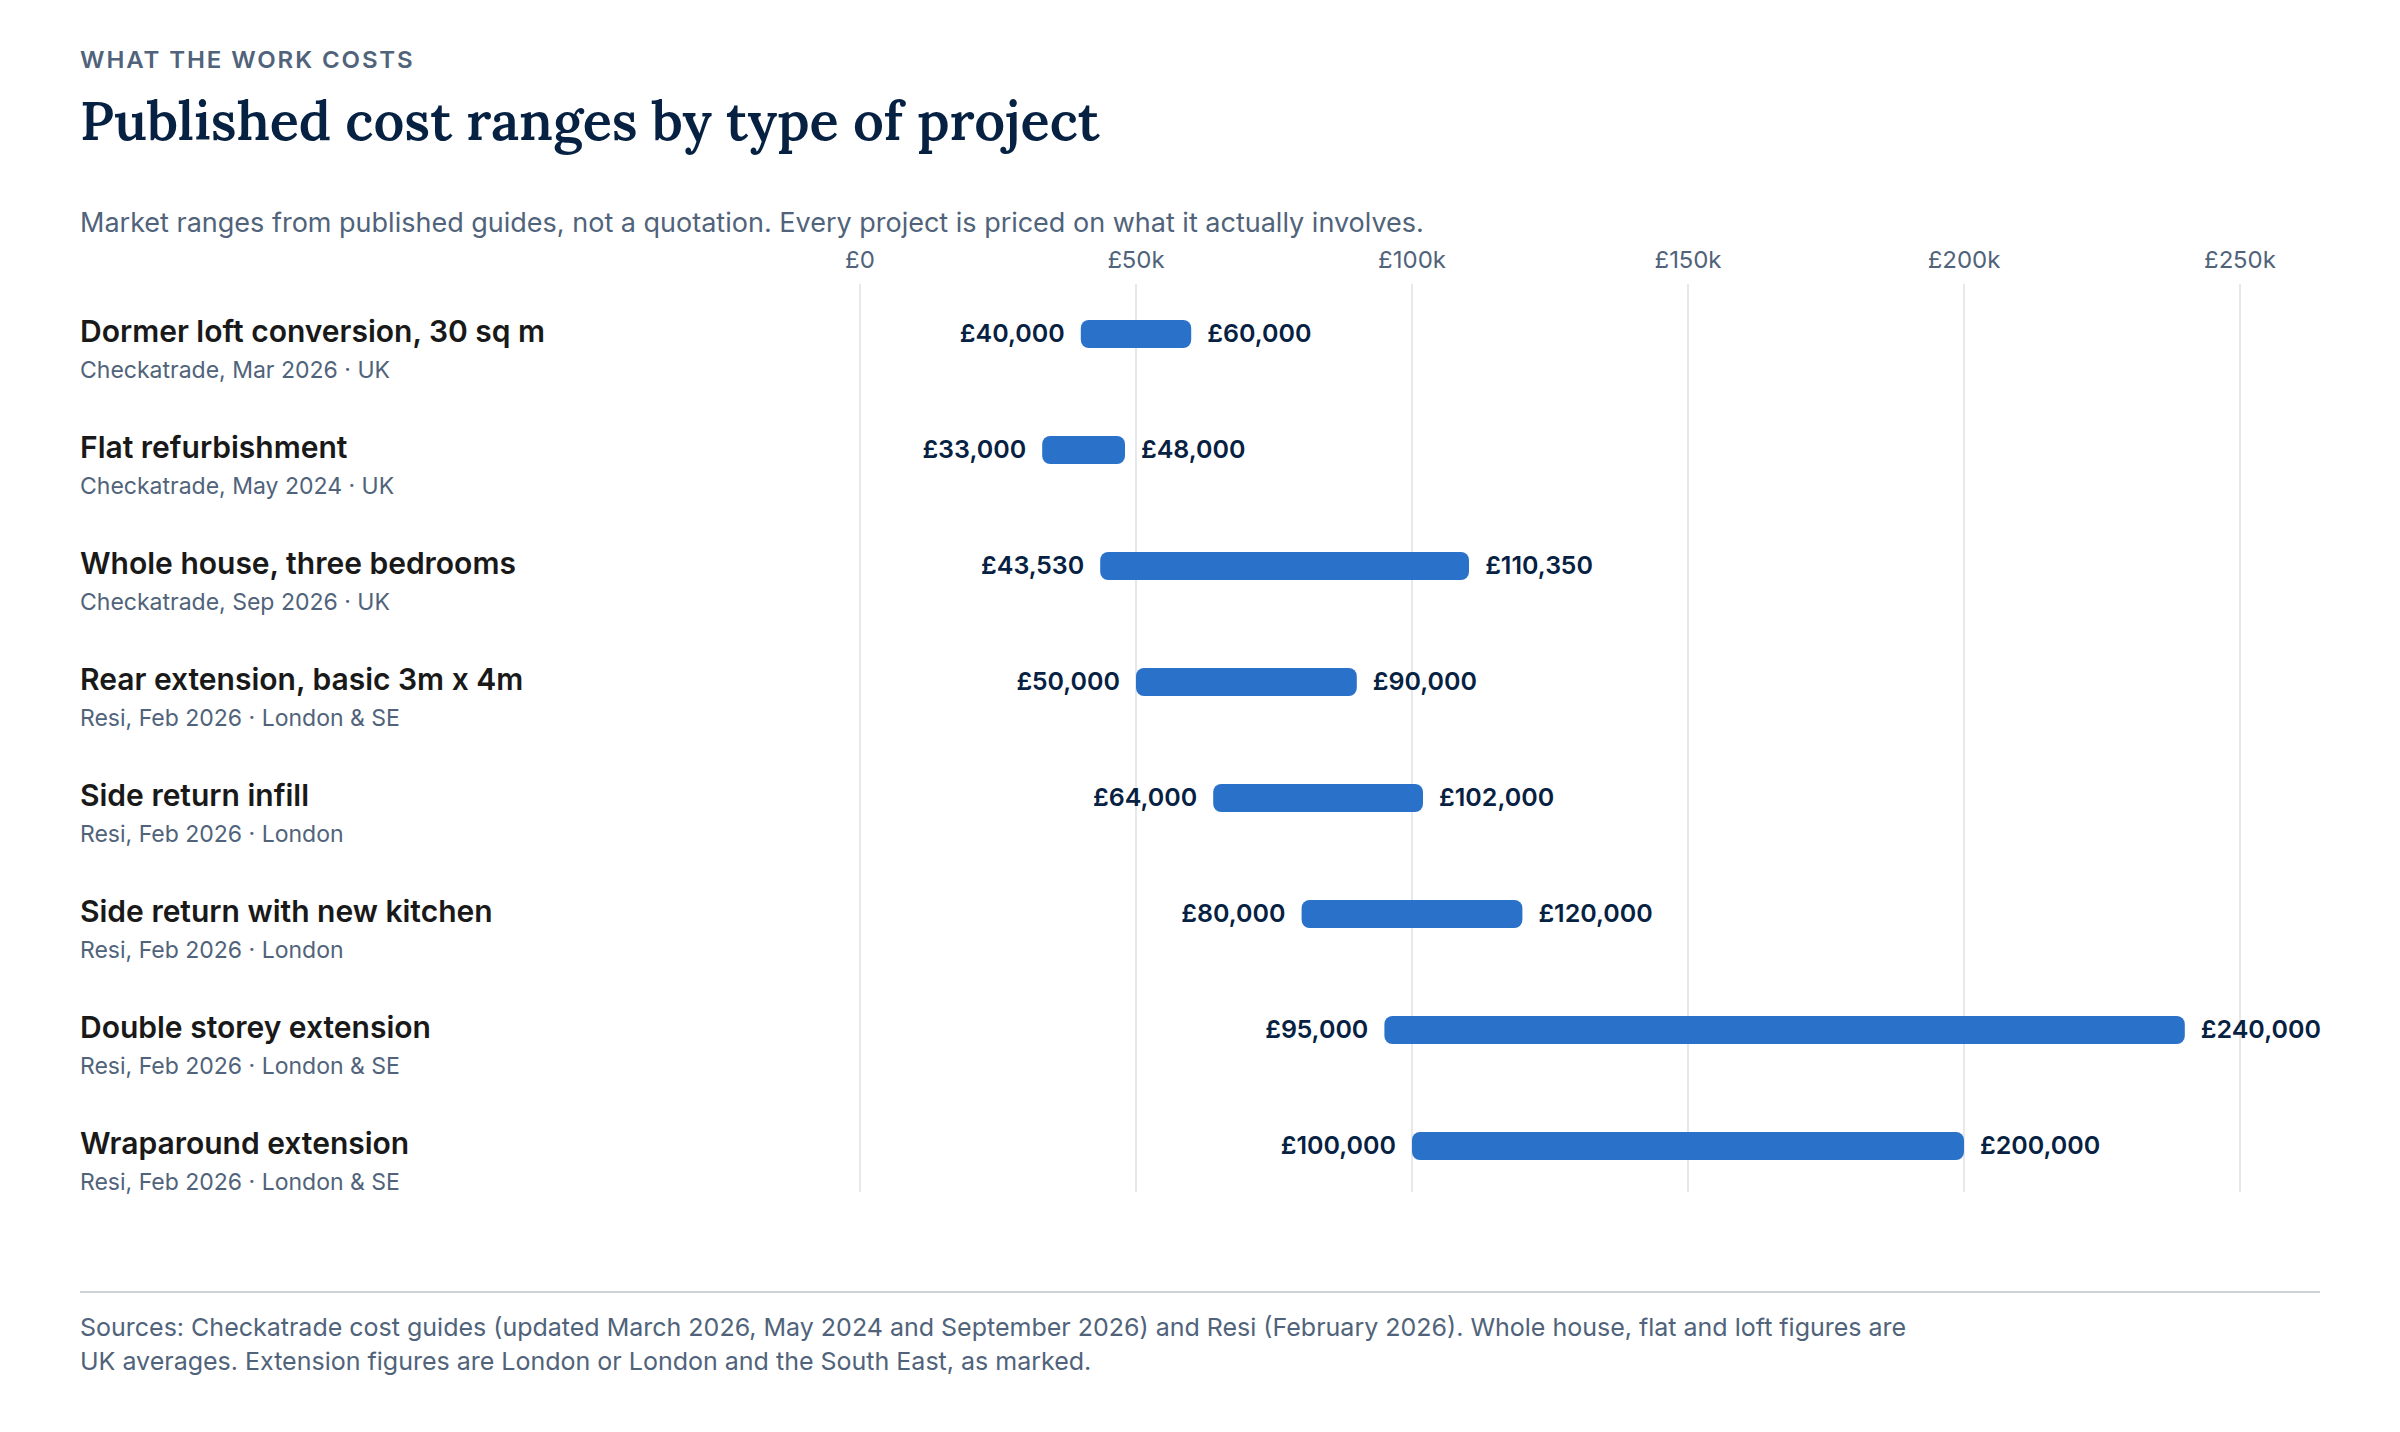
For a three bedroom house, the Checkatrade renovation cost guide (Checkatrade, last updated September 2026) puts the average cost of a full renovation at £43,530 to £110,350 across the UK. The low end of that range describes a house that is structurally sound and needs replastering, rewiring, a new bathroom and kitchen, decoration and floors. The high end describes a house where the roof, windows, drainage, floors and services are all being replaced and where walls are coming out.
In south east London and west Kent, most whole house projects on a period terrace or semi involve more than cosmetic work, because the building fabric is a century old or more. Treat the upper part of that national range as the realistic starting point for a Victorian or Edwardian house and expect a figure above it once an extension or a loft is added. Our renovation and refurbishment service page explains how we break a whole house scope into priced sections so you can see where the money goes.
Why the range on a whole house renovation is so wide
The reason a whole house renovation range spans tens of thousands of pounds is that the words "renovate a three-bed" describe several different jobs. Three things move the number more than anything else. First, how much of the existing structure survives: keeping sound joists, a serviceable roof and original windows is far cheaper than replacing them. Second, whether the layout changes: removing a chimney breast or a load bearing wall brings in a structural engineer, steelwork and building control. Third, specification: sanitaryware, kitchens, glazing and flooring can vary in price several times over for the same floor area.
On a period house there is a fourth factor, which is what the survey finds once floors are up and plaster is off. Older houses hide damp, failed lintels, spliced electrics and substandard earlier alterations. None of that is visible when a quote is written from a plan. That is why a realistic budget carries a contingency, covered further down this guide.
Extension cost per square metre and why London sits at the upper end
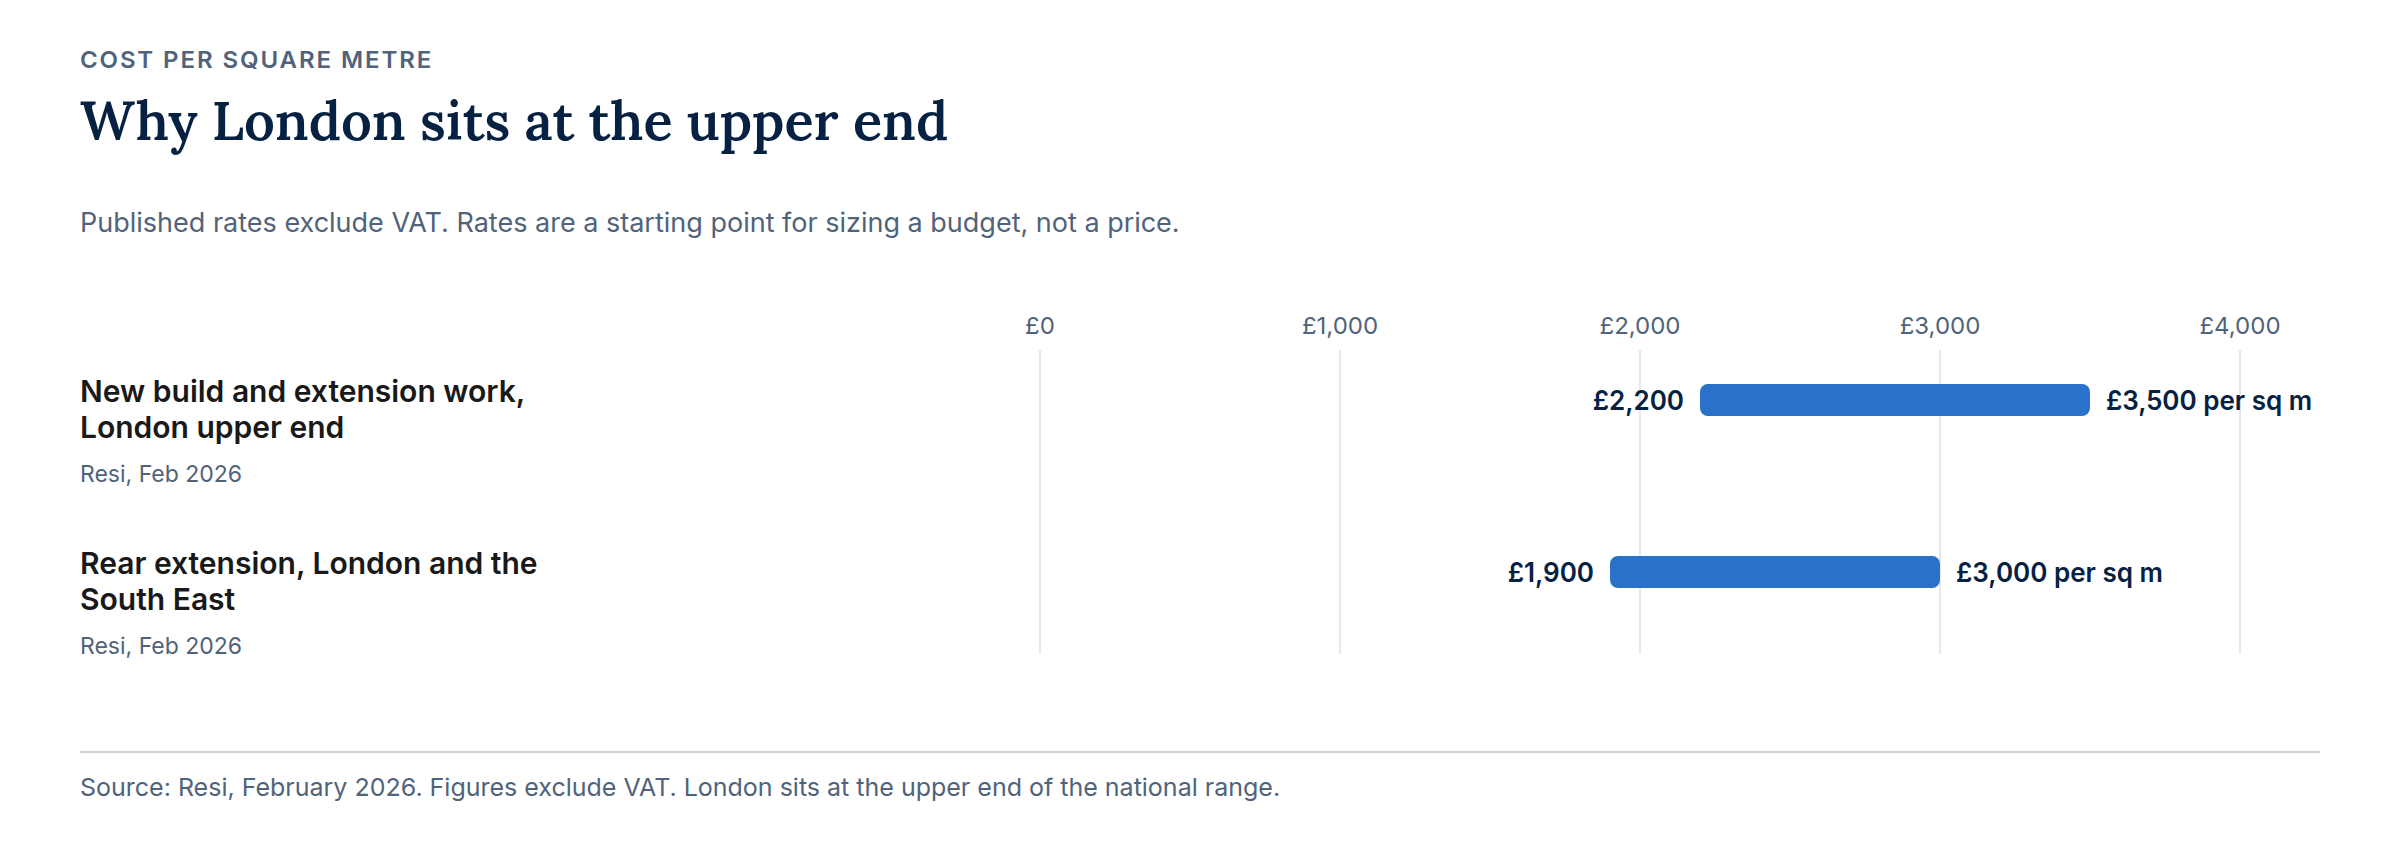
Cost per square metre is the most useful way to sanity check an extension budget before drawings exist. Resi put extension costs at £2,200 to £3,500 per square metre excluding VAT in 2025 and place London at the upper end of that band. For rear extensions specifically in London and the South East, Resi quote £1,900 to £3,000 per square metre (Resi, February 2026).
London sits high in those ranges for practical reasons rather than a premium. Sites are tight, so materials are often carried through the house rather than craned in. Skips, parking suspensions and deliveries need permits. Neighbouring walls are shared, which brings party wall procedure into play. Ground conditions in south east London vary street by street and foundations near existing trees or drains may need to go deeper. On a national average per square metre, none of that is priced in. On a Greenwich or Blackheath terrace, all of it is.
Single storey and rear extension costs
For a standard single storey extension of around 20 square metres, the HomeOwners Alliance guide, updated July 2026, gives an average of £48,000 plus VAT and a typical range of £40,000 to £55,000. Checkatrade put the 2025 average for a 20 square metre extension at the same £48,000.
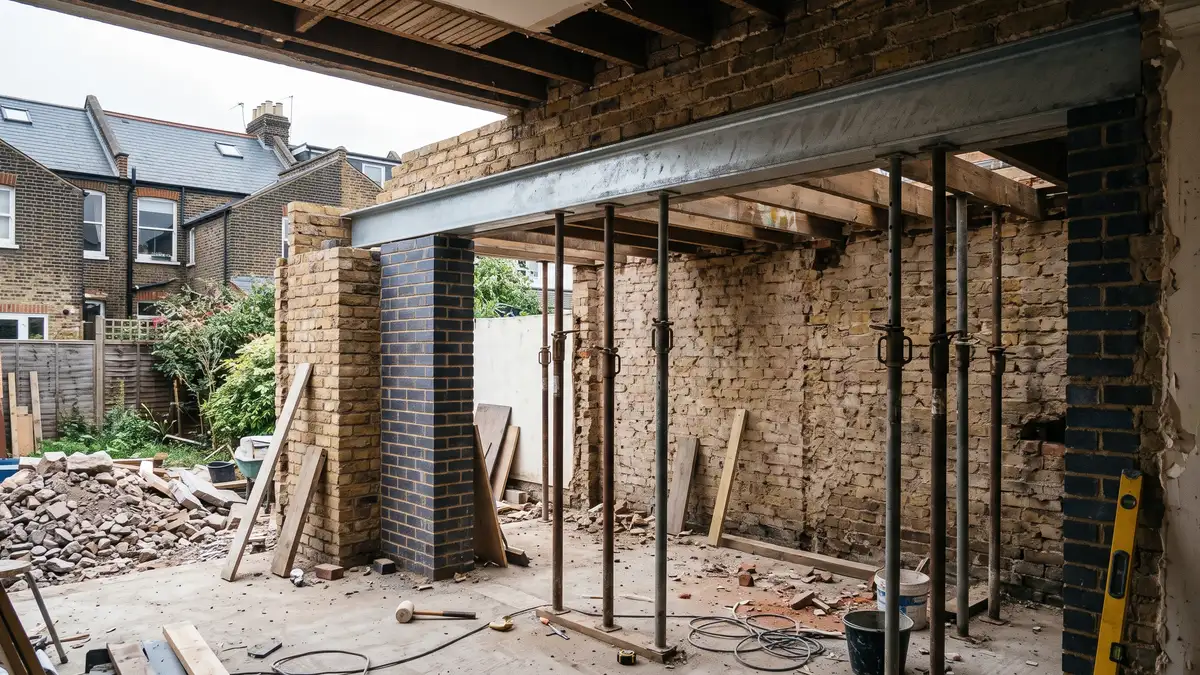
A basic single storey rear extension of roughly 3m by 4m came in at £50,000 to £90,000 in 2025, according to Resi. The spread between those figures is instructive: the same footprint can cost half again as much depending on glazing, whether the existing rear wall comes out to form one open room, how the roof is finished and what happens to drainage. A rear extension on a period house also usually means a new steel beam where the old back wall stood and that structural element is one of the larger single items in the build.
Side return and side return kitchen extension costs
The side return is the narrow strip beside the back addition on a Victorian terrace and filling it in is one of the most common London extensions. For a side return extension, construction only and excluding decoration, fixtures and landscaping, Resi give £52,000 to £87,000 nationwide and £64,000 to £102,000 in London and the surrounding counties, based on 2025 figures. Note what those numbers exclude, because a finished side return needs all three of the excluded items.
Where the side return is combined with a new kitchen, which is the usual reason for doing it, Resi put a side return kitchen extension at £80,000 to £120,000. The gap between the construction only figure and the completed kitchen figure is close to the cost of the kitchen itself, so when you compare quotes, establish first whether kitchen supply and fit sits inside the builder's number or outside it.
Double storey and wraparound extension costs
A double storey extension adds bedroom or bathroom space above the new ground floor and the cost reflects the extra structure, roof and internal works. Across its 2024 and 2025 projects, Resi report an average double storey extension cost of £95,000 to £240,000. A standard L shaped wraparound extension, which combines a rear extension with the side return in one build, comes in at £100,000 to £200,000 according to Resi.
Both of these are whole house events rather than an addition at the back. A wraparound usually reorganises the entire ground floor, which means the kitchen, heating, electrics and floor finishes are all in scope. A double storey extension affects the roof, the first floor layout and often the stairs. On a period property the planning position also becomes more involved at two storeys, so allow time for that before any build programme is set.
Loft conversion costs: Velux, dormer and beyond
Loft conversions are the cheapest way to add a bedroom to a period terrace, because the structure and roof already exist. Checkatrade, in a guide its page marks as updated March 2026, prices a 30 square metre loft by the type of conversion rather than as a single range. A Velux or rooflight conversion, where the roof line is left alone and windows are set into the existing slope, is the cheapest at around £27,500, on a range of £22,500 to £30,000.
A dormer conversion, which builds out from the rear roof slope to create full head height and usable floor area, averages £50,000 on the same Checkatrade guide, on a range of £40,000 to £60,000. The decision between the two is rarely about money alone: a rooflight conversion is limited by the existing headroom, while a dormer creates a room you can stand up in across most of its width. Mansard and hip to gable conversions involve more roof reconstruction again.
Flat refurbishment costs
Flat refurbishment follows different economics from a house, because the structure and roof are usually the freeholder's responsibility and the work is confined inside the demise. For a full refurbishment of a flat in the UK, Checkatrade, last updated May 2024, give £33,000 to £48,000, with an average of £40,500.
Two things commonly move a flat refurbishment budget in London. The first is access: materials and waste go up and down stairs or in a lift shared with other residents, working hours are often restricted by the lease and there may be no space to store anything on site. The second is consent. Altering layouts, moving wet rooms or touching anything structural normally needs the freeholder's licence to alter as well as building control and that process runs on its own timescale. Build both into the programme before committing to dates.
The costs homeowners forget: professional and statutory fees
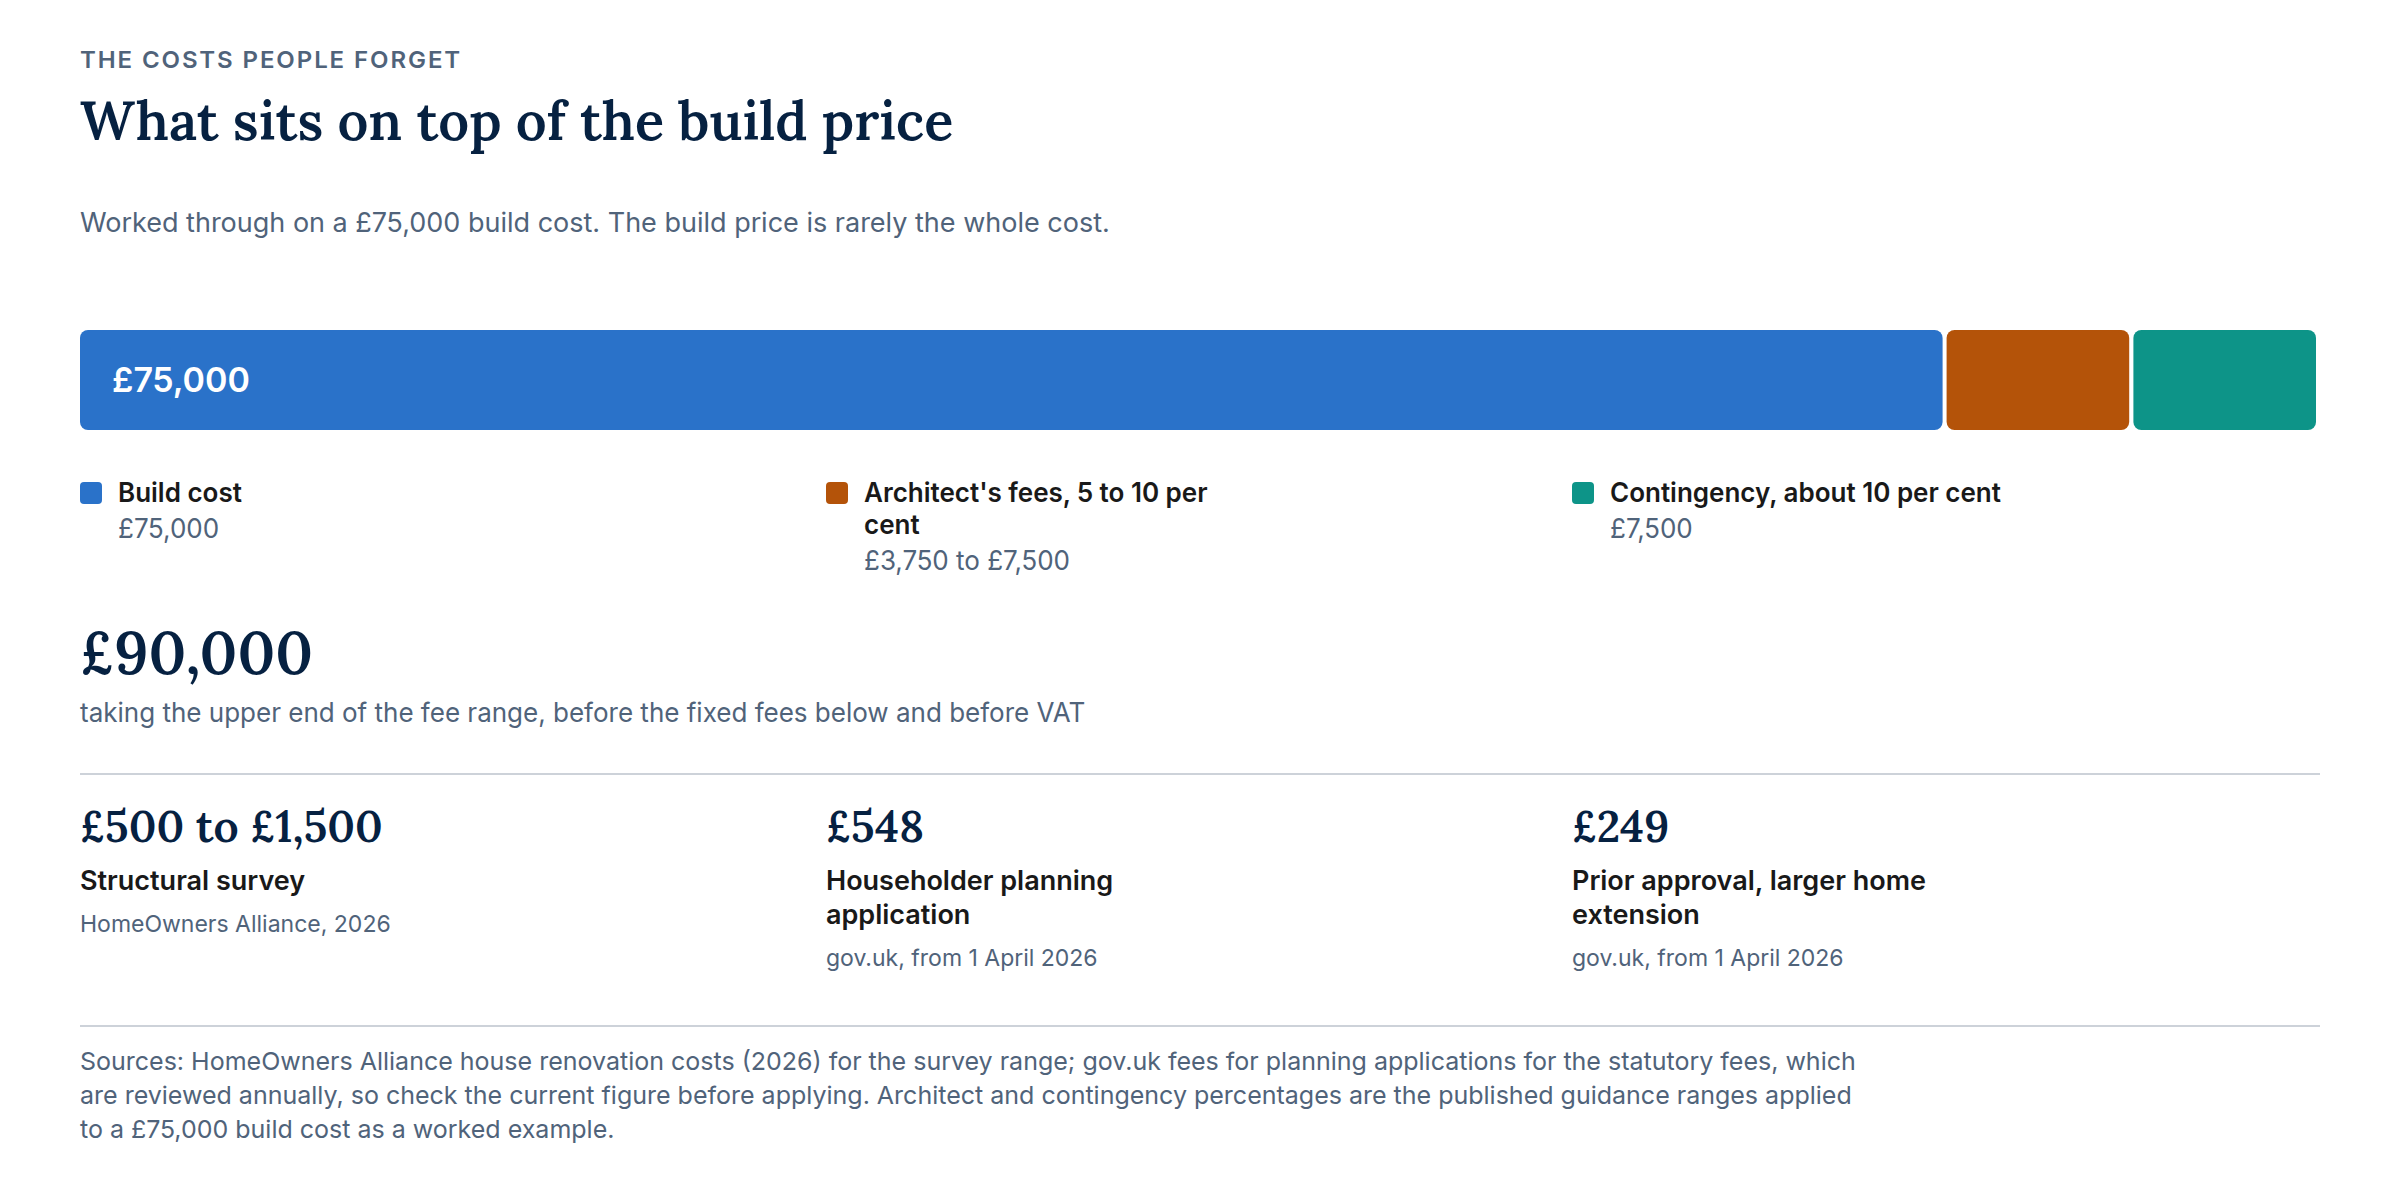
Professional and statutory fees are the most frequently omitted part of a renovation budget. On a large project they are a meaningful share of the total. A traditional architecture practice typically charges 5 to 10 per cent of project cost, which Resi illustrate as £3,750 to £7,500 on a £75,000 rear extension. A full structural survey costs £500 to £1,500 (HomeOwners Alliance, page updated 2026).
A householder planning application in England costs £548 and prior approval for a larger home extension costs £249, both as indexed from 1 April 2026 (gov.uk). Planning fees are reviewed annually, so check the current figure before applying. Building control, party wall procedure and structural engineering fees apply on most extension projects: the published figures below are examples, so ask for quotes on your own project. Southwark Council charges £1,472.76 including VAT in total for building control on an extension or loft conversion under 40 square metres where the work costs under £50,000, in its schedule for 2026 to 2027. Hourican Associates, a London party wall firm, said in March 2026 that an award typically costs £1,100 to £1,500 plus VAT, with notices from £150 plus VAT for each adjoining owner. Structural design for a single steel beam is advertised in October 2026 from £300 by SECalcs and from £650 with drawings by Drawings Direct. Check what each quote includes, such as site visits and revisions.
Permissions are also yours rather than the builder's: "As the property owner, it is your responsibility to make sure the correct building regulations, planning and environmental permissions, and Party Wall Agreements are in place" (Federation of Master Builders, current).
Contingency: how much to set aside
A contingency is money held back for what the job turns out to need rather than what the drawings showed. On a period property it is not optional. The Checkatrade renovation cost guide (last updated September 2026) advises adding 10 to 15 per cent for unexpected costs. The HomeOwners Alliance guide (page updated 2026) advises setting aside around 10 per cent.
For a Victorian or Edwardian house being renovated throughout, plan at the upper end of that advice rather than the lower. The contingency is there for the failed lintel above a rear window, the drain that runs where no drawing showed it, the joist ends rotted into a damp wall. Hold the contingency yourself, separately from the contract sum and release it against specific agreed items rather than folding it into the headline budget. A contingency that has been quietly spent on a better kitchen is no longer a contingency.
What makes a quote go up or down on a period property
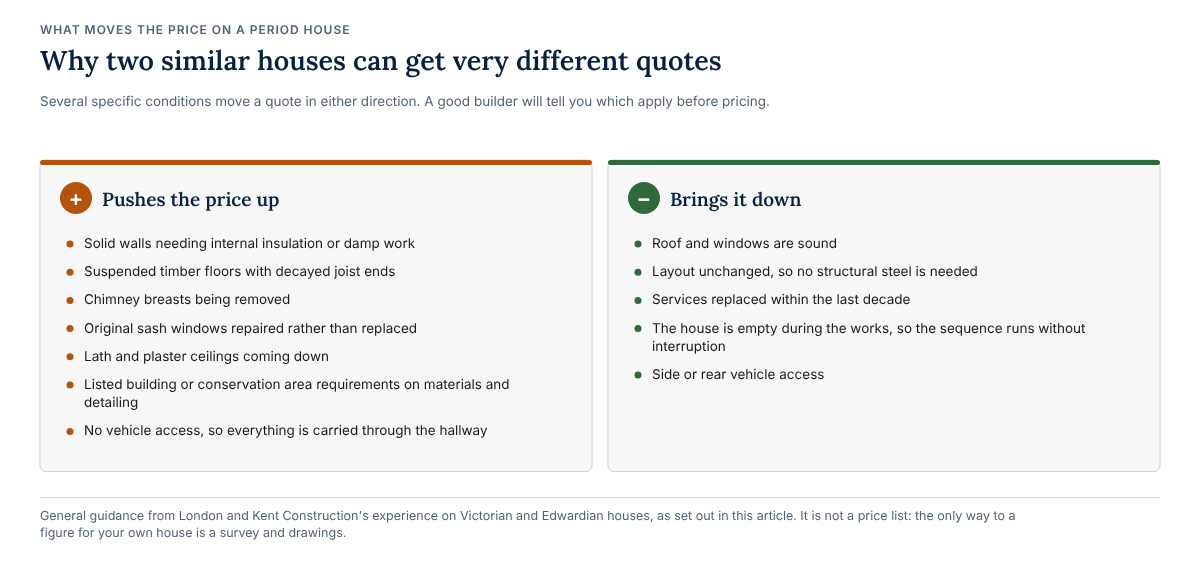
On a Victorian or Edwardian terrace, several specific conditions move a quote in either direction and a good builder will tell you which apply before pricing. Costs rise with solid walls needing internal insulation or damp work, suspended timber floors with decayed joist ends, chimney breasts being removed, original sash windows being repaired rather than replaced, lath and plaster ceilings coming down and any listed building or conservation area requirement that dictates materials and detailing.
Costs fall where the roof and windows are sound, where the layout is unchanged so no structural steel is needed, where services have been replaced within the last decade and where the property is empty during the works so the sequence can run without interruption. Access matters as much as any of it: a house with side or rear vehicle access will be cheaper to build in than a mid terrace where everything is carried through the hallway.
How to read and compare quotes so the cheapest does not cost the most
Comparing renovation quotes only works when each builder has priced the same thing. The HomeOwners Alliance (August 2024) advises that "you'll want to get at least three builders' quotes for your project and to achieve this you'll probably have to draw up a shortlist of at least five potential builders to invite to tender for the work". The Federation of Master Builders is blunter: "compare what each includes and never choose on price alone."
The mechanism matters more than the count. "If builders price from incomplete drawings, their quotes are not comparable and the cheapest number often hides the most assumptions" (Hampstead Architecture, June 2026). Issue the same drawings and specification to every builder, then read the exclusions first.
What to check line by line
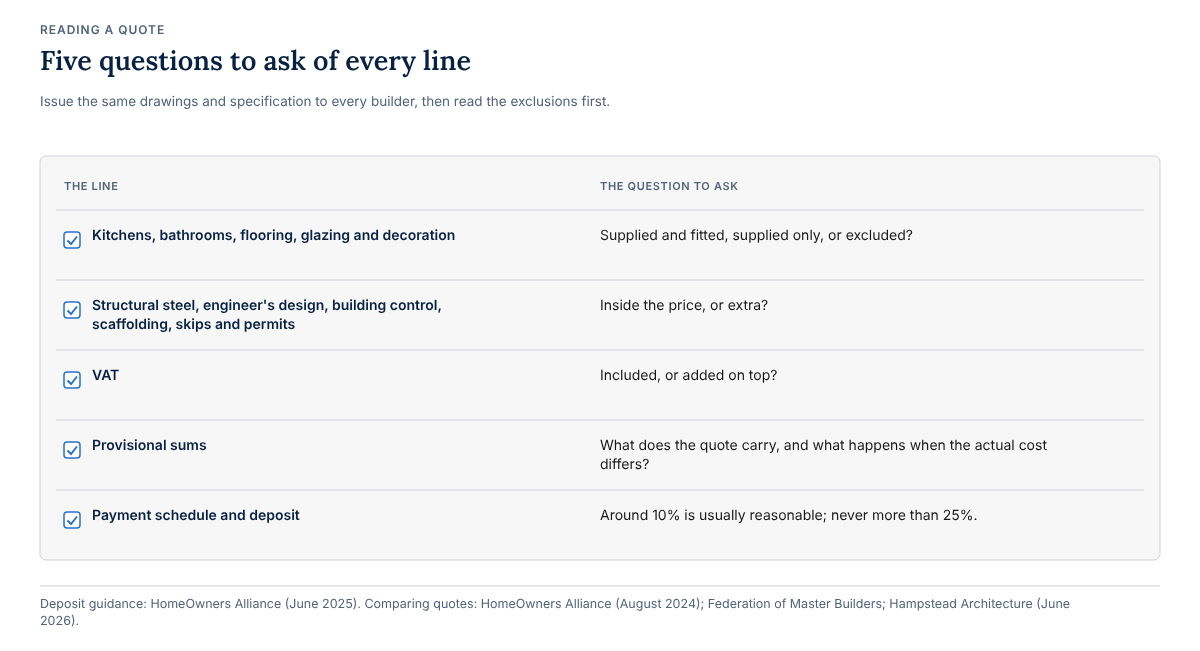
- Whether kitchens, bathrooms, flooring, glazing and decoration are supplied and fitted, supplied only, or excluded.
- Whether structural steel, engineer's design, building control, scaffolding, skips and permits are inside the price.
- Whether VAT is included or added.
- What provisional sums the quote carries and what happens when the actual cost differs.
- The payment schedule and deposit. The HomeOwners Alliance (June 2025) advises that "around 10% is usually reasonable and don't pay more than 25%".
The risk that sits behind the price
Price is not the only thing to weigh: the builder has to still be there at the end. Citizens Advice found 28 per cent of people who hired a trader for work on their home in the previous 18 months had an issue, with a median loss of £750 among those who paid extra to put problems right. For one in ten of those facing extra costs, the bill was above £5,000 (Citizens Advice, 7 July 2026). The Insolvency Service recorded 3,841 construction company insolvencies in England and Wales in the 12 months to July 2026, more than any other industry (Insolvency Service, published 18 August 2026).
London and Kent Construction has twice taken over unfinished projects from other builders, one of them after the builder went out of business. That shapes how we price: staged payments against completed work, a written scope and no money requested far ahead of the build. If you are still choosing, our guide to how to choose a renovation builder in London sets out the checks worth making.
Frequently asked questions
How much does it cost to renovate a three bed house in London?
Budget from £43,530 to £110,350 as a starting range, per the Checkatrade renovation cost guide (September 2026). That figure is a UK average, so a period house in London with structural work or an extension will usually sit at or above the top of it.
What is a realistic cost per square metre for a London extension?
Resi put extension costs at £2,200 to £3,500 per square metre excluding VAT in 2025, with London at the upper end. For rear extensions in London and the South East, Resi quote £1,900 to £3,000 per square metre (February 2026).
How much contingency should I add to a renovation budget?
Checkatrade advises 10 to 15 per cent for unexpected costs (September 2026) and the HomeOwners Alliance advises around 10 per cent (2026). On a Victorian or Edwardian house, plan at the upper end, hold the money separately and release it against agreed items.
How long does an extension take to build?
The Federation of Master Builders (February 2026) gives about three months for smaller, simpler extensions, four to six months for most single storey extensions and six months and beyond for larger or double storey projects. Design and planning time sits before that.
What does a planning application cost?
A householder planning application in England costs £548 and prior approval for a larger home extension costs £249, both as indexed from 1 April 2026 (gov.uk). Planning fees are reviewed annually, so check the current figure before you apply.
What to do next
The only way to move from a published range to a figure for your own house is for someone to look at the house. We will walk the property with you, talk through what the work involves and set out where the money is likely to go and where the unknowns sit. If you want to know more about how we work first, start with our renovation and refurbishment service.
Book a site visit with London and Kent Construction, or call 020 8850 7064.