
A whole house renovation in London usually takes far longer from decision to completion than it does to build. London and Kent Construction plans for the waiting as well as the work: finding a good builder, obtaining consents and settling your own choices routinely account for more of the elapsed time than the construction does.
The Federation of Master Builders puts it plainly in its guidance on planning ahead: “consumers should expect to wait at least four months for a quality builder to be available”. That four months happens before a single wall is opened up. London and Kent Construction is not a member of the Federation of Master Builders, which is quoted throughout this article as independent guidance. The sections below separate the parts of the clock you can compress from the parts fixed by statute and set out how we programme whole house work ourselves.
The wait for a builder is the first part of the clock
Before any renovation starts, there is a queue. The Federation of Master Builders advises that homeowners “should expect to wait at least four months for a quality builder to be available”. A builder with a good local record in Greenwich, Blackheath or Eltham is usually committed to other houses for months ahead and the ones who can start next week are often the ones you should look at hardest. That is the trade off: availability and quality tend to pull in opposite directions. The practical response is to start talking to builders while your drawings are still being worked up, rather than after. A shortlist, a site visit and a priced programme can all be done during the design and consent stage, so the wait for a builder overlaps the wait for consent instead of following it. Our guide on how to choose a renovation builder in London sets out what to check while you wait. As of October 2026, we are booking new whole house starts for the first half of 2027.
What the FMB’s total figures actually measure
There is a set of Federation of Master Builders figures that is widely misread, so it is worth being exact. In its guidance on planning ahead, the Federation of Master Builders gives combined wait plus project time as seven months for an extension, six and a half months for a loft conversion, five months for a new kitchen and five months for a new bathroom. The FMB describes these as totals. They include the four month wait for a builder to become available, so they are elapsed time from the point you decide to go ahead, not build durations. If a quote or a sales conversation presents seven months as the time an extension takes to build, the figure is being used wrongly. Read them instead as planning horizons: if you want a new kitchen finished before Christmas, the FMB total tells you roughly when the process needs to begin.
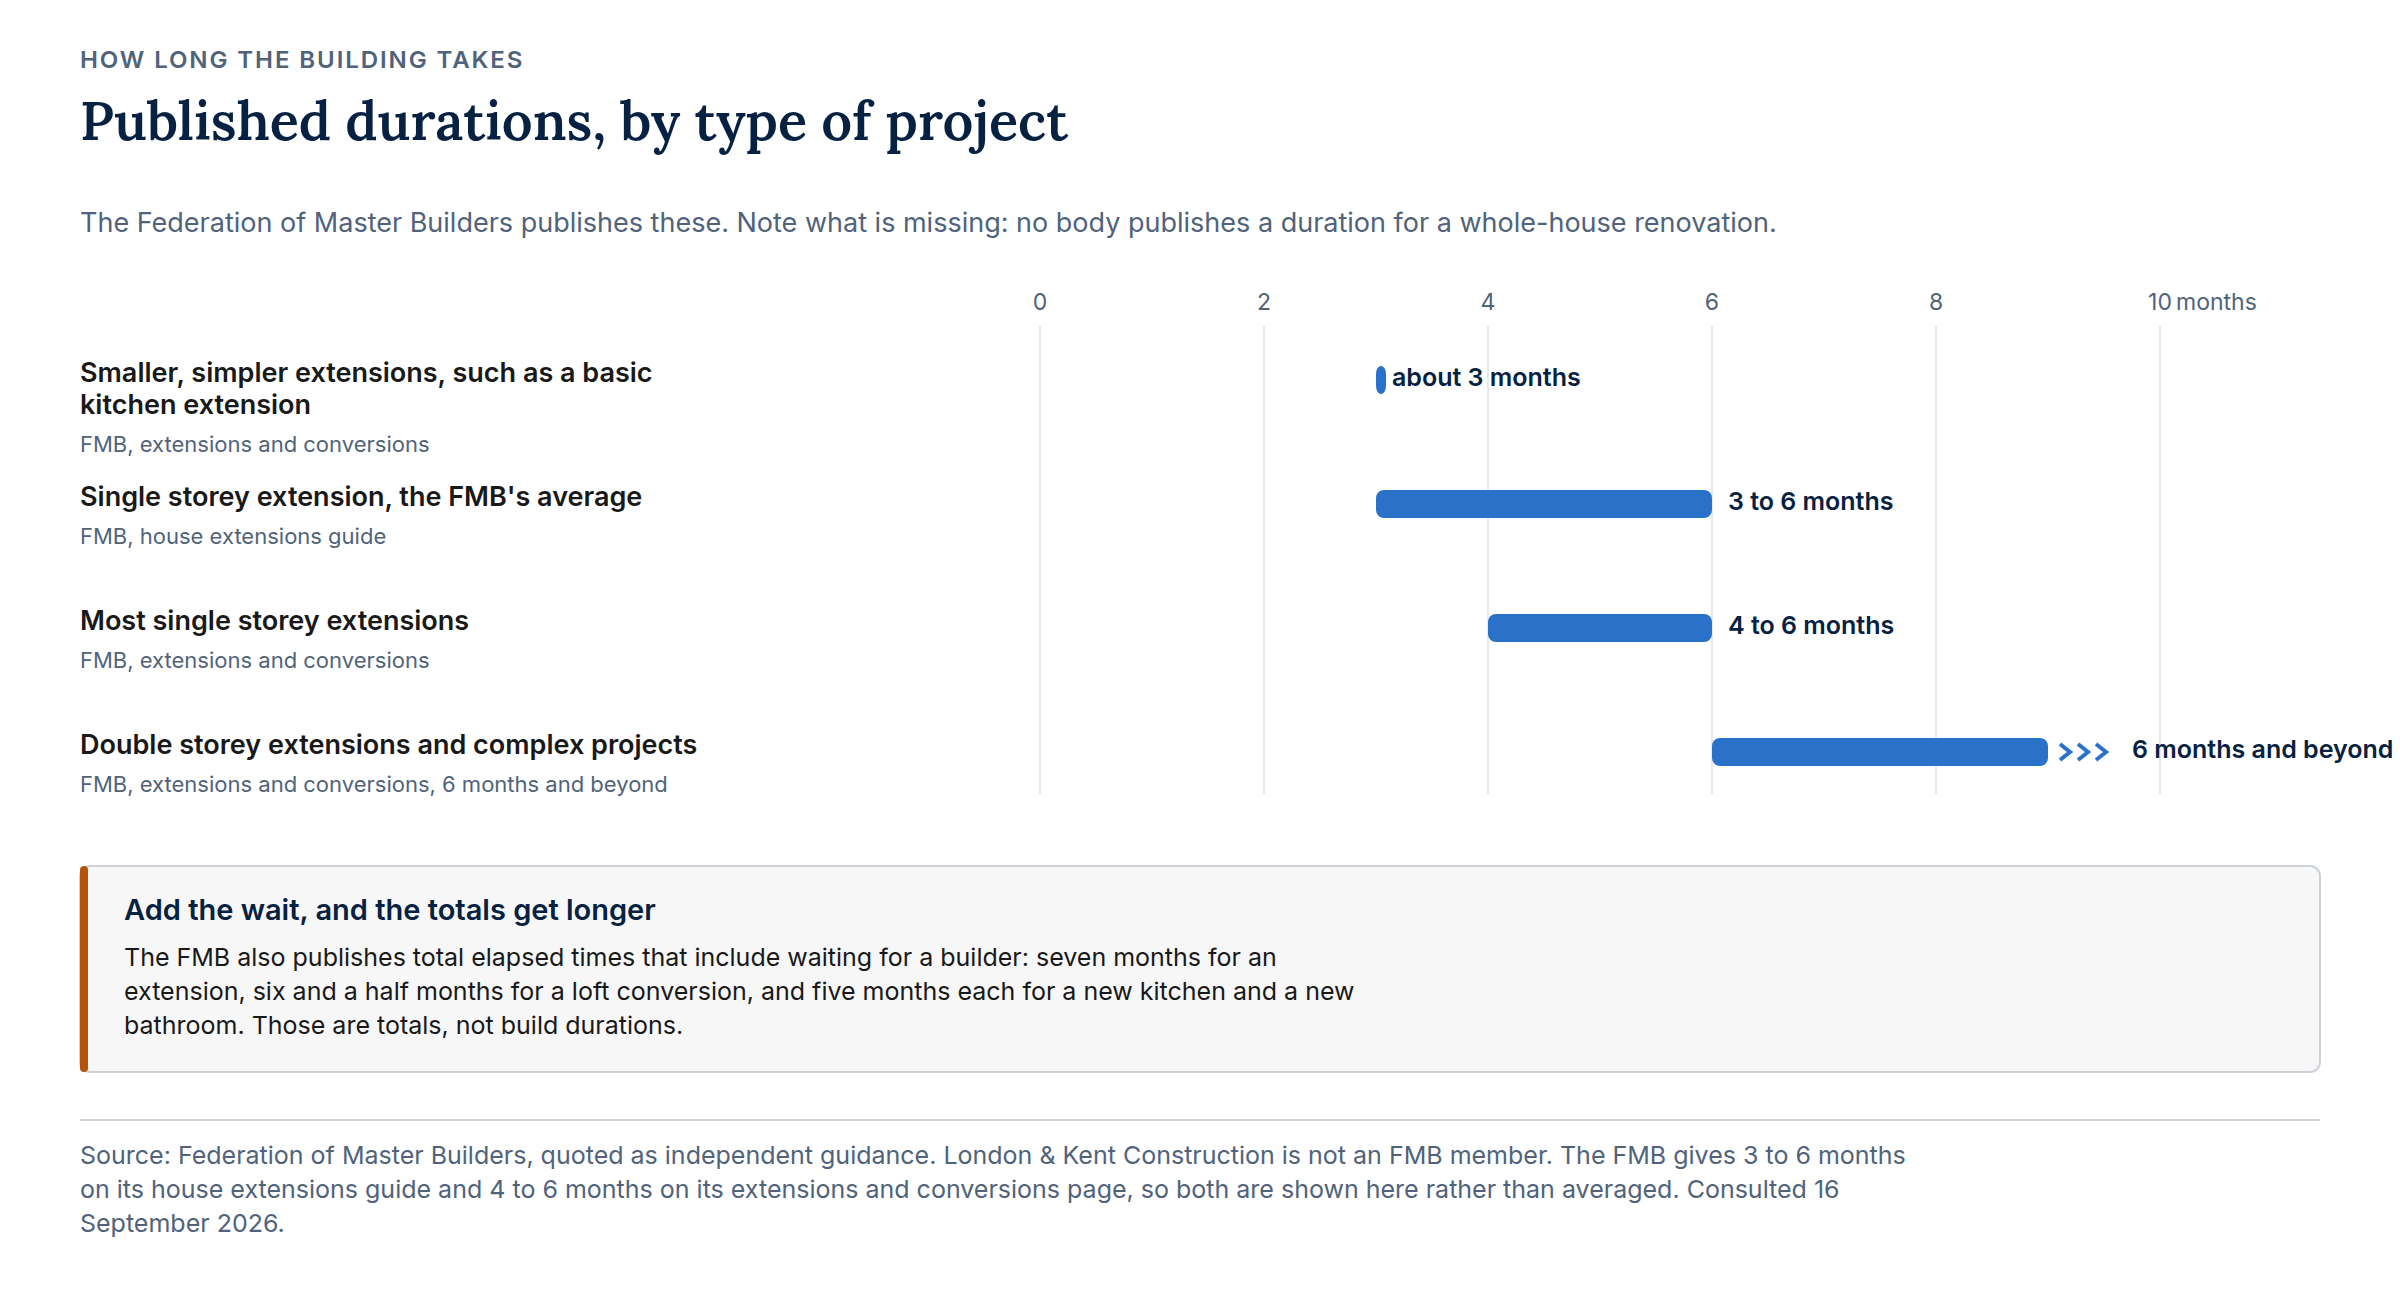
Published build durations for extensions
For extensions specifically, the Federation of Master Builders publishes build durations separately from its total elapsed figures. Its extensions and conversions guidance, February 2026, breaks it down as “3 months: For smaller, simpler extensions, like a basic kitchen extension”, “4-6 months: Most single storey extensions”, and “6 months and beyond” for “larger projects with complex designs or challenging site conditions”, including double storey extensions. The FMB’s separate ultimate guide to house extensions states that “the average single storey extension tends to take between 3-6 months”. The two pages give slightly different ranges, which is a reasonable reminder that these are guides rather than precise measurements. Either way, a single storey rear extension on a London terrace is a several month build and the design and consent work sits in front of it. Costs for the same project types are covered in our London house renovation cost guide.
The consents clock and the periods fixed by law
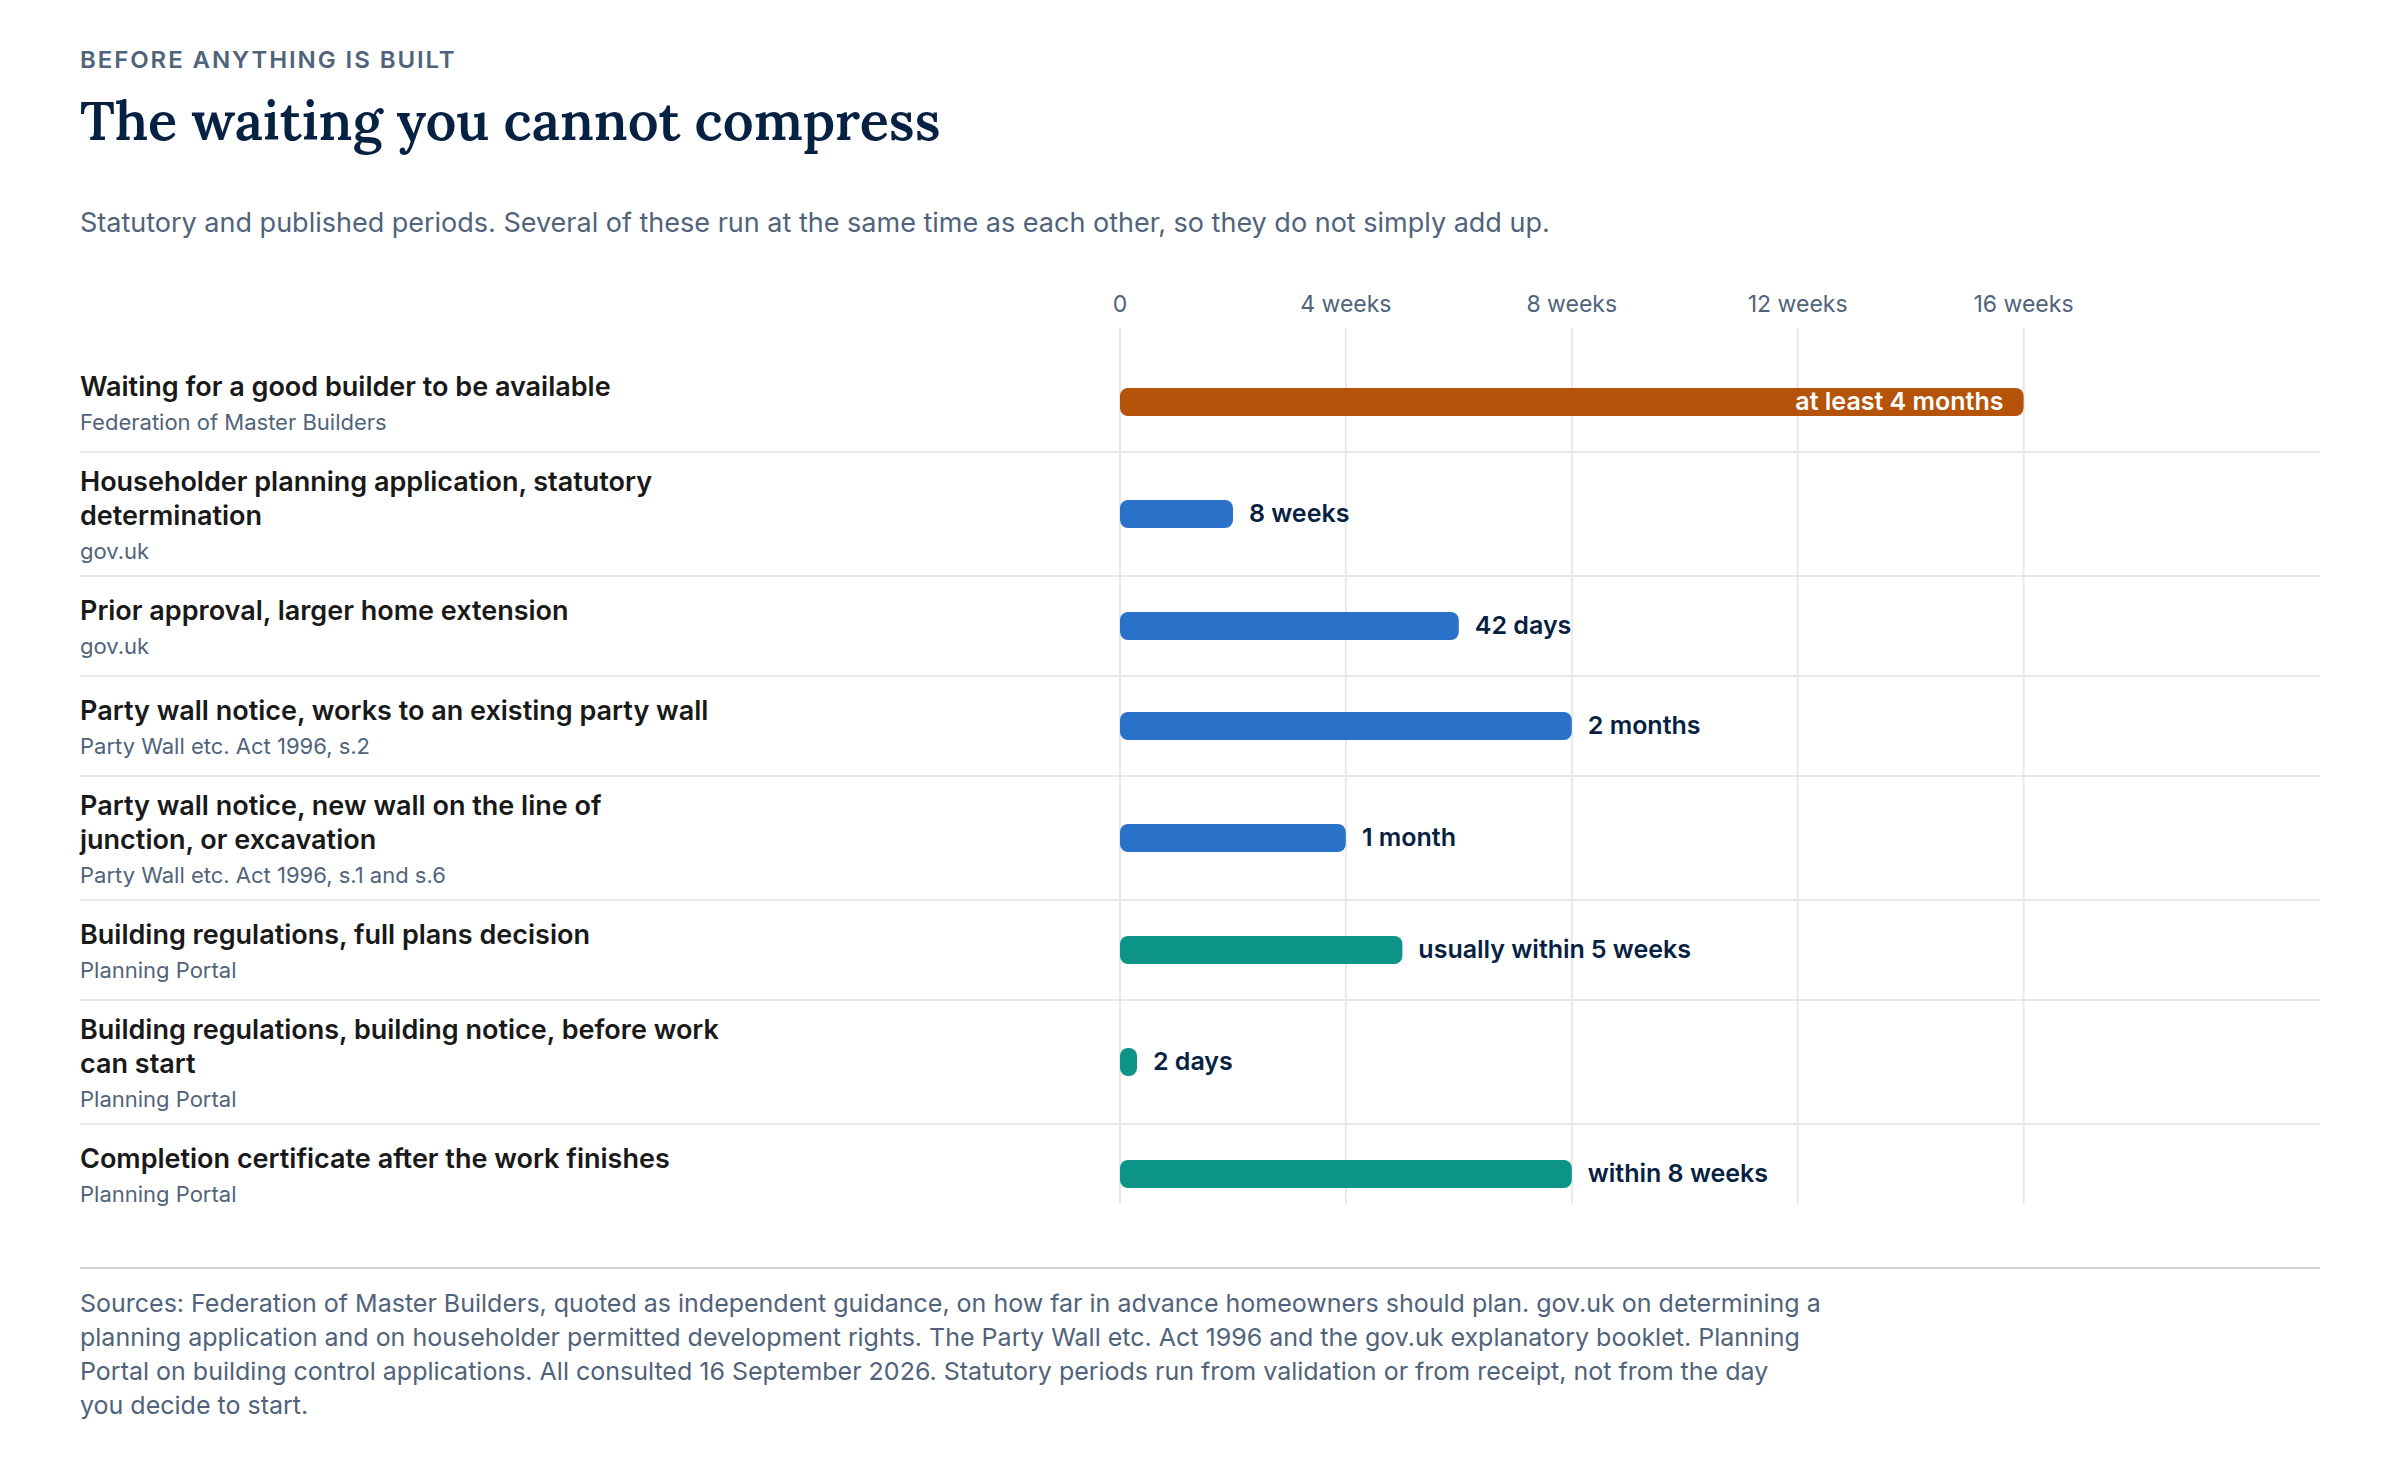
Consents run on published periods that no builder can shorten, so they belong in the programme from the start. The list below sets out the statutory and published periods that most often apply to a London period house renovation.
- Householder planning application: 8 weeks statutory determination period (gov.uk)
- Prior approval, larger home extension: 42 days from receipt (gov.uk)
- Party wall notice, works to an existing party wall (section 2): 2 months (gov.uk)
- Party wall notice, new wall on the line of junction (section 1) and excavation near a neighbour’s building (section 6): 1 month each (gov.uk)
- Building regulations, full plans decision: Usually within 5 weeks (Planning Portal)
- Building regulations, building notice: Work can begin 2 days after submission; notice valid 3 years (Planning Portal)
- Completion certificate: Within 8 weeks of completion of the building work (Planning Portal)
How the planning and party wall periods behave in practice
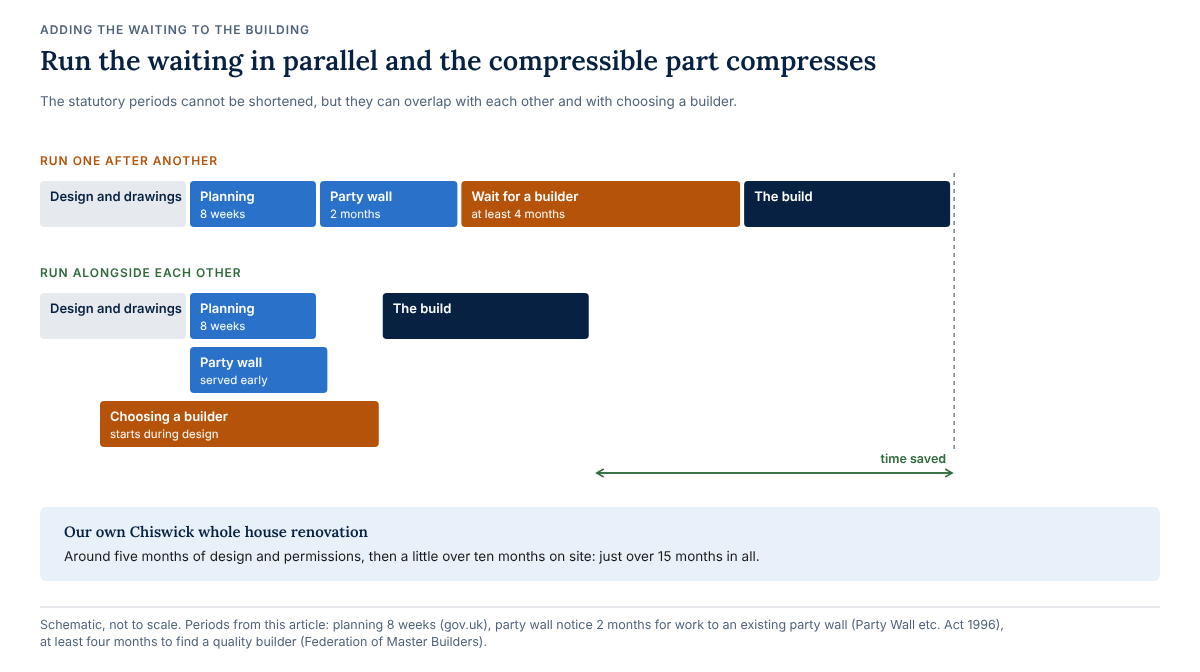
Two features of the consents clock matter for a renovation programme. The first is that the eight week householder determination period and the forty two day prior approval period both start from a valid application, not from the day you instruct a designer, so the drawing and validation work in front of them is additional. Under gov.uk guidance the limits are “13 weeks for applications for major development, 10 weeks for applications for technical details consent and 8 weeks for all other types of development”. For prior approval on a larger home extension, gov.uk states that if the authority does not notify its decision within 42 days the development may proceed. The second is that party wall notice periods under the Party Wall etc. Act 1996 can be served early and run alongside the planning application, which is the single easiest saving available on a terraced house. If a neighbour dissents, allow time for the award. UK Party Wall put it at two to six weeks from dissent to a served award in July 2026 and Lenio put the whole process at three to four months once a neighbour dissents in August 2026.
How we programme a whole house renovation and what runs in parallel
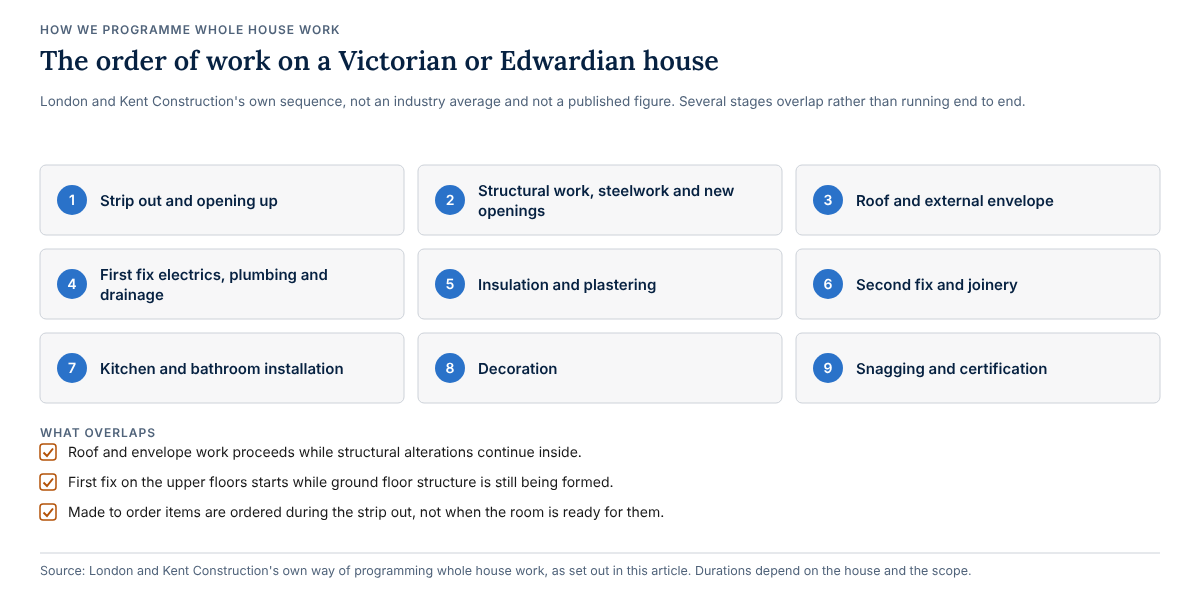
The following sequence is London and Kent Construction’s own way of programming whole house work, not an industry average and not a published figure. We set it out so you can see the shape of a renovation rather than a single number. On a Victorian or Edwardian house we usually order the work as: strip out and opening up; structural work, steelwork and any new openings; roof and external envelope; first fix electrics, plumbing and drainage; insulation and plastering; second fix and joinery; kitchen and bathroom installation; decoration; then snagging and certification. Several of those overlap rather than running end to end. Roof and envelope work can proceed while structural alterations continue inside. First fix on the upper floors can start while ground floor structure is still being formed. Made to order items are ordered during the strip out, not when the room is ready for them. Sequencing on period houses is covered further in our Victorian house renovation guide.
What causes delay on a period house
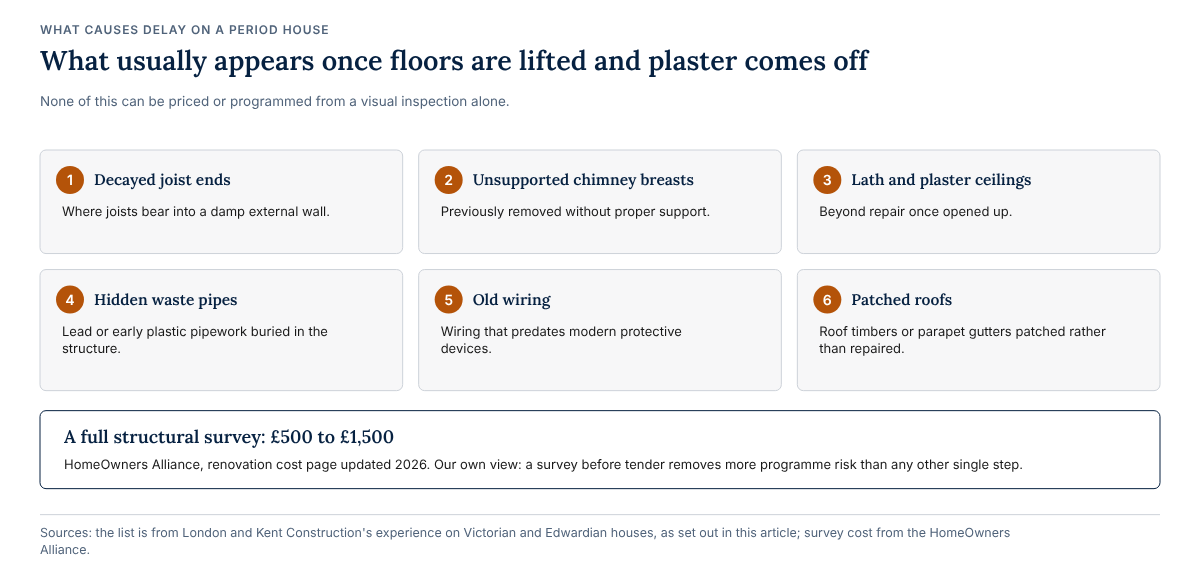
Most renovation delay on a Victorian or Edwardian house is discovered rather than planned. Once floors are lifted and plaster comes off, the work that appears tends to be the same list: joist ends decayed where they bear into a damp external wall, chimney breasts previously removed without proper support, lath and plaster ceilings beyond repair, lead or early plastic waste pipes hidden in the structure, wiring that predates modern protective devices and roof timbers or parapet gutters that have been patched rather than repaired. None of that can be priced or programmed from a visual inspection alone. A full structural survey costs £500 to £1,500 according to the HomeOwners Alliance, whose renovation page was updated in 2026. On a house you intend to open up thoroughly it is the cheapest time you will ever buy. It is our own view, not a published finding, that a survey before tender removes more programme risk than any other single step.
The homeowner decisions that hold a programme up
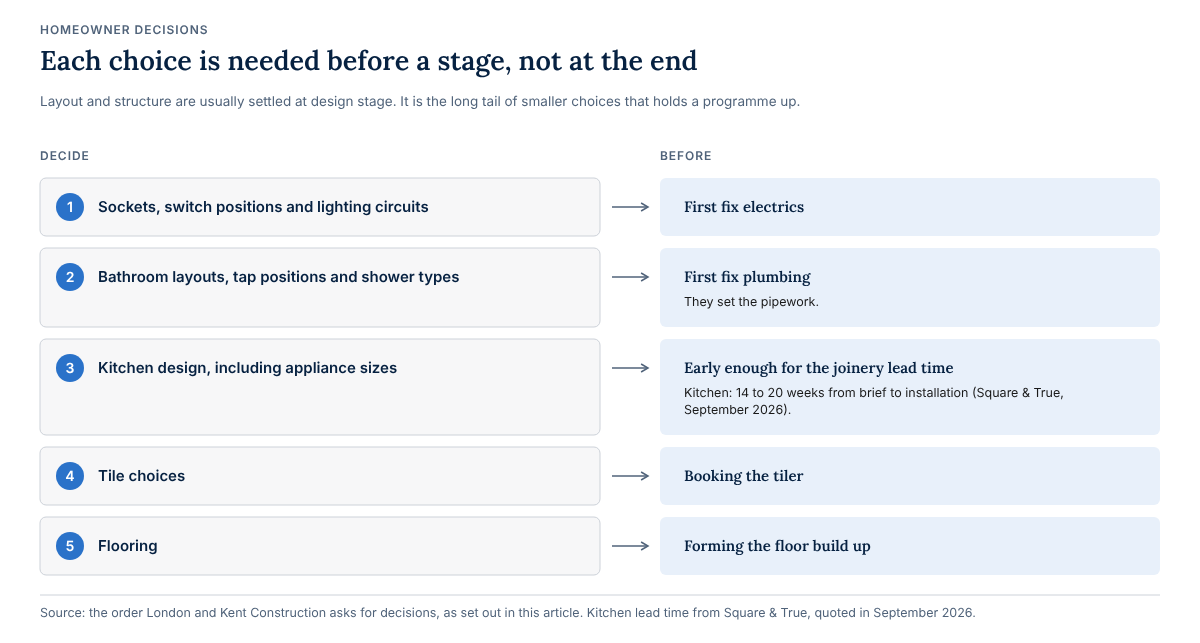
The decisions that delay a renovation are rarely the big ones. Layout and structure are usually settled at design stage. What holds a programme up is the long tail of choices that the site needs before it can continue and which homeowners reasonably assume can wait. Sockets, switch positions and lighting circuits are needed before first fix electrics, not at decoration. Bathroom layouts, tap positions and shower types are needed before first fix plumbing, because they set the pipework. Kitchen design, including appliance sizes, is needed early enough for the joinery lead time to sit inside the programme rather than after it. Tile choices are needed before the tiler is booked and flooring before the floor build up is formed. We ask for these in that order for that reason. Square & True quoted 14 to 20 weeks from brief to installation for a kitchen in September 2026. Joinery lead times on older pages are indicative only: George Barnsdale gave about 12 weeks from confirmed drawings for timber windows in 2023 and London Bespoke Joinery gave six to eight weeks, rising to 12 when busy, in 2023. On one of our projects, work was held up for around six weeks while we waited for the architect's answers on the steelwork.
Living in the house during the work, or moving out
Whether to stay in the house during a renovation is a practical question rather than a moral one. It depends on scope. Work confined to one storey, or to a rear extension with the existing kitchen still usable, is often liveable with. A whole house renovation that takes up floors, replaces the wiring and plumbing throughout and removes the kitchen and both bathrooms is a different proposition, because there will be periods with no water, no cooking and considerable dust. Staying put also slows the work: trades lose access, materials have to be moved daily and dust protection has to be built and rebuilt. Moving out costs money in rent and storage and usually shortens the build. Neither answer is right for everyone. The honest way to decide is to ask for the programme to be marked with the weeks when water, heating, cooking and bathroom facilities will be unavailable and then judge it against your household, including school terms and a new baby if that applies.
How to read the programme in a quote
A programme in a quote tells you as much about a builder as the price does. A credible one names the stages, gives a duration for each, shows which stages overlap and states what it assumes: the date consents are expected, the date the homeowner’s selections are needed and the lead times for ordered items. It also states what is excluded. A programme that is a single completion date with nothing behind it cannot be tested and a completion date offered on a first phone call, before any drawings or a site visit, is not a programme at all. Ask what happens to the date if the structural survey finds more than expected and what the contract says about extensions of time. The HomeOwners Alliance, January 2024, advises that a building contract should cover “start and completion dates” among other essentials, which is the right place for those dates to live.
Adding the waiting to the building
A realistic total for a renovation is the waiting plus the building and the waiting is usually the larger share. On a London period house the sequence is: design and drawings, then a consent period of eight weeks for a householder application or forty two days for prior approval, then building regulations approval usually within five weeks on full plans, then the wait of at least four months for a good builder to be available as the Federation of Master Builders describes, then the build itself, then a completion certificate within eight weeks of completion of the work per the Planning Portal. Run those consecutively and the elapsed time is long. Run the consent applications, the party wall notices and the builder selection in parallel and settle your own selections early and the compressible part of that clock genuinely compresses. That is the part you control. Our own Chiswick whole house renovation took around five months of design and permissions, then a little over ten months on site: just over 15 months in all.
Frequently asked questions
How long does a whole house renovation take in London?
Neither the Federation of Master Builders nor the HomeOwners Alliance publishes a general timescale for a whole house renovation, so treat any single number with caution. The realistic answer is design, consents, the wait for a builder and the build added together.
Does the Federation of Master Builders’ seven months mean an extension takes seven months to build?
No. The Federation of Master Builders describes seven months for an extension as combined wait plus project time, including at least four months waiting for a builder. Its published build durations for extensions are shorter and quoted separately.
How long does planning permission take for a house extension?
The statutory determination period for a householder planning application is eight weeks, per gov.uk. Prior approval for a larger home extension runs to 42 days from receipt, after which the development may proceed if no decision has been notified.
When should party wall notices be served?
Early. Notice periods under the Party Wall etc. Act 1996 are two months for works to an existing party wall. One month for a new wall on the line of junction or for excavating near a neighbour’s building. Served early, they run alongside planning.
Can I stay in the house during a full renovation?
Sometimes. It depends on scope. Whole house work that removes the kitchen and bathrooms and replaces services throughout means periods without water or cooking. Ask for the programme to mark those weeks, then decide. Staying put usually extends the build.
What to do next
If you are trying to work out when to start, whether to move out, or how a renovation fits around a school term, the useful next step is for someone to see the house. London and Kent Construction carries out renovation and refurbishment work on period houses across south east London, including Greenwich and Blackheath. We will set out a programme with its stages, its overlaps and the dates we need decisions by. If you are dealing with a stalled job, our guide on what to do if your builder goes bust covers that situation and our cost guide covers the money side. Book a site visit on 020 8850 7064, at team@londonandkent.co.uk, or through our booking page.