
A basement conversion in London ranges from fitting out an existing cellar, which rarely needs planning permission, to digging a new storey under a house, which usually does and also brings in the Party Wall etc. Act 1996. London and Kent Construction advises owners to settle which of the two they are planning before talking about cost.
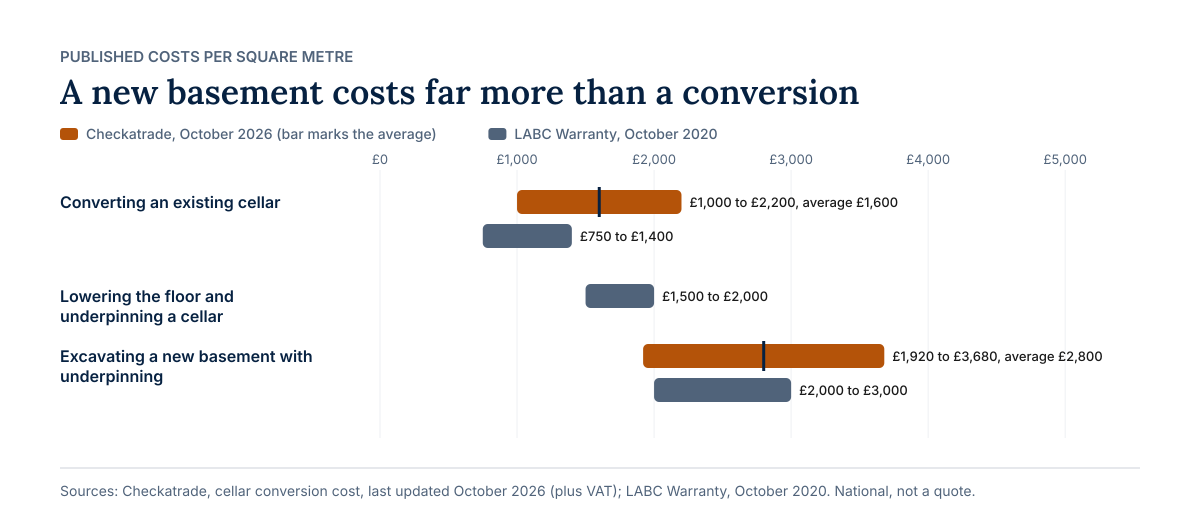
The difference shows in published prices. Checkatrade (last updated October 2026) gives an average of around £1,600 per square metre plus VAT to convert an existing cellar and around £2,800 per square metre plus VAT to excavate a new one with underpinning. Underpinning means deepening the foundations under the existing walls so they can stand on the new, lower floor.
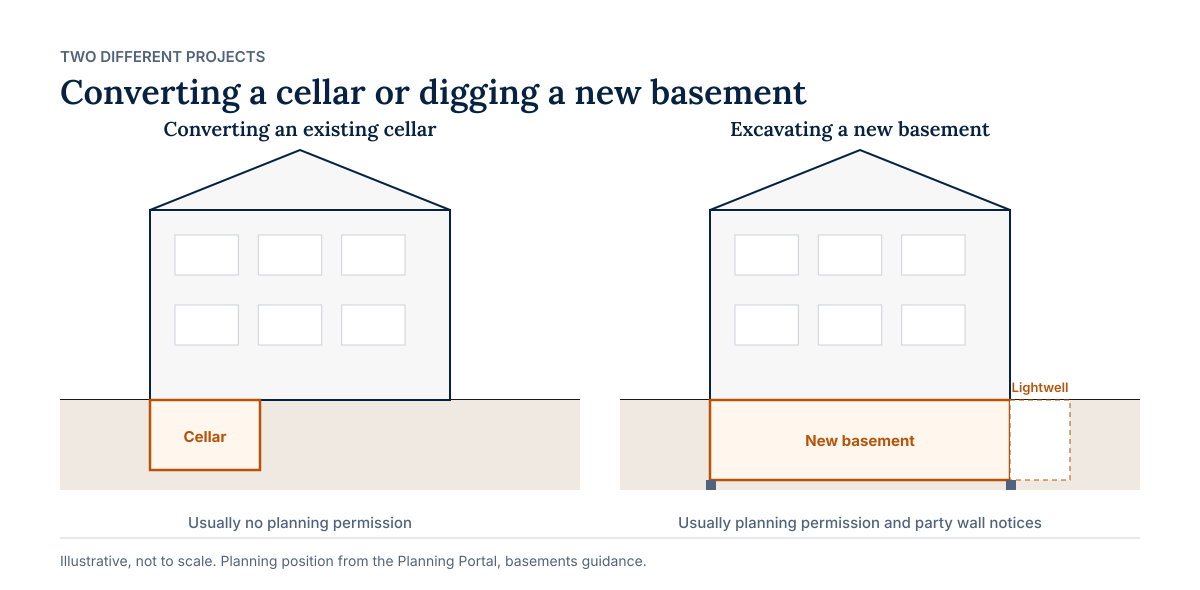
Converting an existing cellar compared with digging a new basement
A cellar conversion and a new basement are different projects that share a name. Some period London houses already have a cellar or vaults. Converting that space into a habitable room means waterproofing, insulation, ventilation, light and often lowering the floor. A new basement means excavating under the whole house or the garden, underpinning the party walls and building a new structure below ground.
The Planning Portal draws the same line. It says "You are unlikely to require planning permission for converting an existing basement into a living space", while "Excavating to create a new basement is likely to require planning permission due to the major works which are required." The scale of the work, the consents and the cost all follow from which side of that line a project falls.
Basement conversion costs per square metre
Basement conversion costs are usually quoted per square metre, and published ranges are wide because the ground, the depth and the condition of the house vary so much. The two national guides below give different figures for similar work. They are listed separately rather than averaged:
- Converting an existing cellar: Checkatrade £1,000 to £2,200 per m², average £1,600; LABC Warranty £750 to £1,400 per m²
- Lowering the floor and underpinning an existing cellar: Checkatrade does not give a separate figure; LABC Warranty £1,500 to £2,000 per m²
- Excavating a new basement with underpinning: Checkatrade £1,920 to £3,680 per m², average £2,800; LABC Warranty £2,000 to £3,000 per m²
LABC Warranty also gives £5,000 to £7,500 for creating a lightwell or external access. Both guides are national, and the LABC Warranty figures date from 2020, so treat them as an indication of the gap between the two kinds of project, not as a price for your house. Checkatrade gives no London figure. Its guide also says that a basement "will usually take several months to complete."
The costs on top of the build
The construction price is not the whole cost of a basement. Party wall surveyors' fees are one of the larger extras, because underpinning a party wall to form a basement is work the Act covers. The HomeOwners Alliance (updated 10 March 2026) gives £1,800 to £2,700 for a basement where one agreed surveyor acts, and £3,600 to £5,400 where each owner appoints a surveyor. Those figures are per neighbour, and a mid terrace house has two.
Other items to allow for include the structural engineer's design, planning and building control fees, the design of the waterproofing and any independent check of the construction method that the council asks for. In Wandsworth, for example, the council says a construction method statement "must be independently verified at the cost of the applicant".
Planning permission for a basement in London
Planning permission for a basement depends on whether the space already exists and on the borough. Nationally, the Planning Portal says "The creation of a new basement will commonly require planning permission". It also says permission is needed to add a lightwell or alter the outside of the house, and that a lightwell on the front of the house, visible from the street, may face stricter rules than one at the back.
Several London boroughs go further, and three of the boroughs where we work set out their own rules:
- Kensington and Chelsea. The Royal Borough of Kensington and Chelsea removed permitted development rights for basement extensions to single dwelling houses across the whole borough with an Article 4 direction, which came into force on 28 April 2016. Permitted development rights are the rights to build some extensions without a planning application. The council's basements planning policy says a basement must "not exceed a maximum of 50% of each garden or open part of the site", must "not comprise more than one storey" and must "not involve excavation underneath a listed building (including vaults)".
- Hammersmith and Fulham. As set out in the council's own planning officer report, a borough wide Article 4 direction requires a planning application for basements, and a new basement should not extend into or under the garden by more than half the depth of the house or the garden, or comprise more than one storey.
- Wandsworth. The council's basement guidance (updated 7 August 2025) says "Planning permission is usually required for basement projects, but not always", that "Multi-level basements are not appropriate in Wandsworth" and that at least half of the front garden should remain after a lightwell is dug.
A listed building also brings listed building consent, and Kensington and Chelsea rules out excavation under a listed building altogether. Our guide to listed building renovation in London explains that consent.

Party wall notices for basement work
Almost every basement under a terraced or semi detached London house needs party wall notices. The gov.uk explanatory booklet on the Party Wall etc. Act 1996 gives "to underpin the whole thickness of a party wall (for example, to form a basement)" as an example of work that needs notice, with at least two months' notice before work starts. Excavating within 3 metres of a neighbour's building and deeper than its foundations needs at least one month's notice, and that rule extends to 6 metres in some cases. Each notice is valid for a year.
The neighbour can also require you to underpin, strengthen or safeguard their own foundations as far as the work makes that necessary, and can ask for security for expenses before work starts. Our guide to party wall agreements in London covers the process and its costs in full.
Keeping water out of a basement
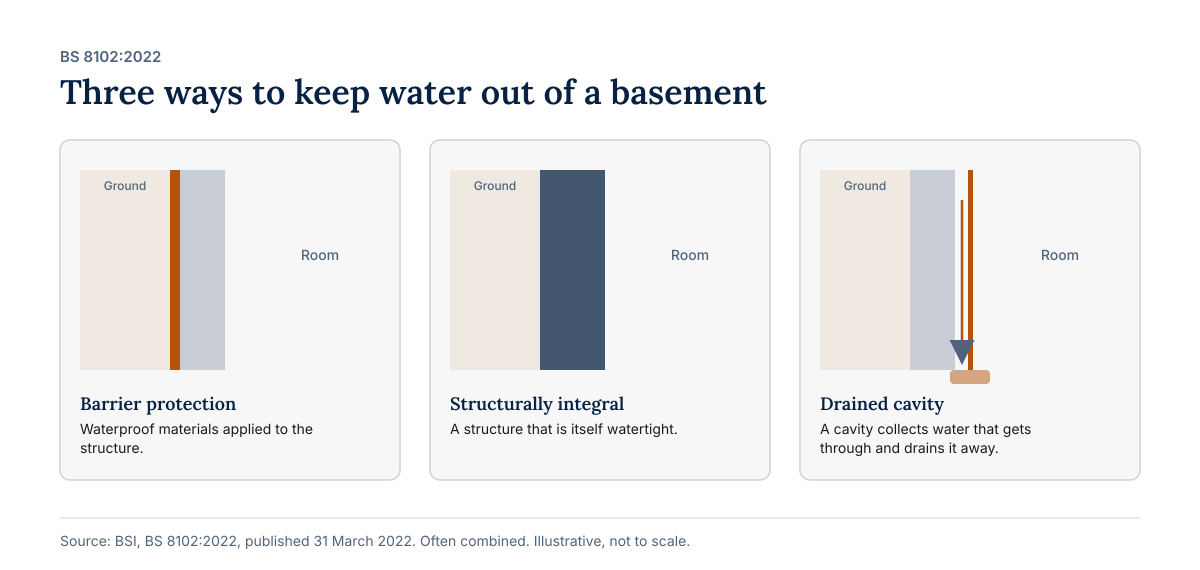
Water is the defining technical risk of any basement. The British Standard for it is BS 8102:2022, published by BSI on 31 March 2022, which gives guidance on preventing water entering structures that are wholly or partly below ground. It describes three approaches, which are often combined:
- Barrier protection. Waterproof materials applied to the structure.
- Structurally integral protection. A structure that is itself watertight.
- Drained cavity protection. A cavity that collects any water that gets through and drains it away.
The right combination depends on the ground, the water table and how the room will be used. The waterproofing should be designed before the price is fixed, because changing the approach once the walls are built is far harder.
How a basement project runs
A basement project runs in a fixed order. The design and the structural engineer's calculations come first, then planning permission where it is needed, building regulations approval and party wall notices. On site, the usual sequence is to protect the house and the neighbours, underpin and excavate in sections, build the new floor and walls, install the waterproofing and drainage, then fit out. Our guide to how long a house renovation takes in London explains how the consent periods overlap.
Frequently asked questions
Do I need planning permission to convert my cellar?
Usually not, if you are converting an existing cellar without changing the outside of the house. The Planning Portal says permission is needed if you add a lightwell, alter the external appearance or create a separate home. Check with your council first.
Do I need planning permission for a new basement in London?
Usually yes. The Planning Portal says creating a new basement commonly requires permission. Kensington and Chelsea and Hammersmith and Fulham require a planning application for basements through borough wide Article 4 directions.
How much does a basement conversion cost per square metre?
Checkatrade, updated October 2026, gives averages of £1,600 per square metre to convert an existing cellar and £2,800 to excavate a new one, both plus VAT. These are national figures. London prices and individual houses vary.
Do I need a party wall agreement for a basement?
Almost always on a terraced or semi detached house. Underpinning a party wall to form a basement needs two months' notice under the Party Wall etc. Act 1996, and excavating near a neighbour's foundations needs one month.
How long does a basement take to build?
Checkatrade says a basement will usually take several months to complete. The consents, including planning, building regulations and party wall notices, come before that and add to the overall time.
Talk to us about your basement
If you are thinking about converting a cellar or digging a new basement, the first useful step is for someone to look at the house, the ground and the neighbours' walls. London and Kent Construction carries out renovation and refurbishment on period houses across South East, South West and West London, including Hammersmith and Fulham, Kensington and Chelsea and Battersea, Clapham and Wandsworth. Book a site visit through our contact page, on 020 8850 7064 or at team@londonandkent.co.uk.