
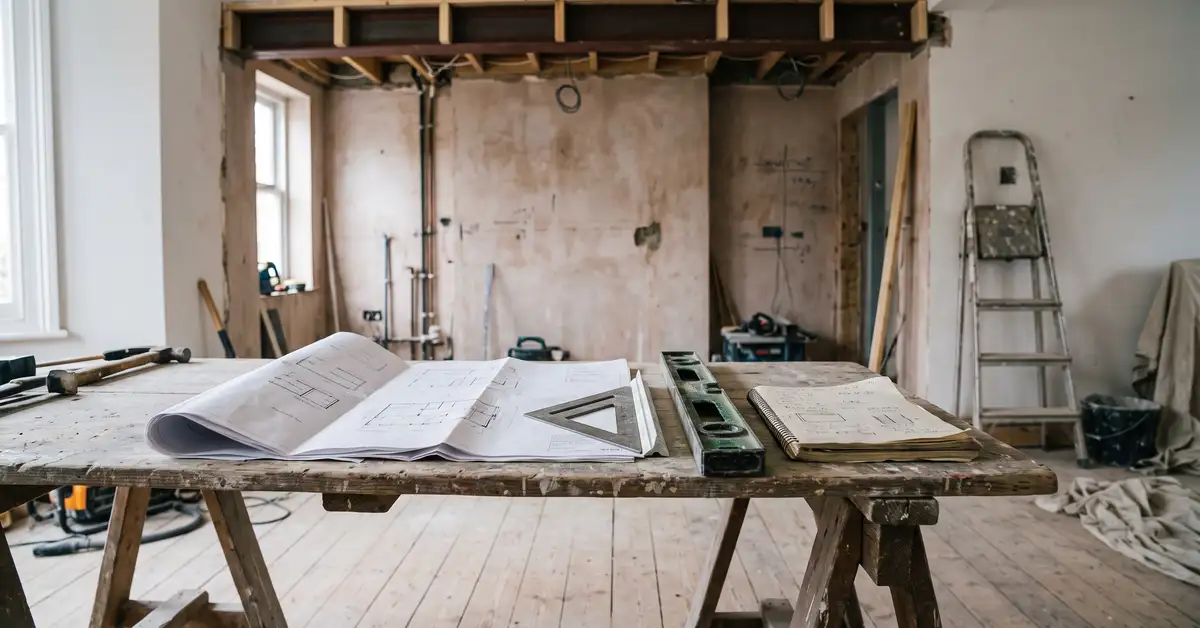
The architect designs the work and, if appointed to, administers the contract; the builder prices and builds it. London and Kent Construction works alongside architects on London renovations and the projects that run well are the ones where both roles are written down before anyone starts. Confusion about who is responsible for what is expensive.
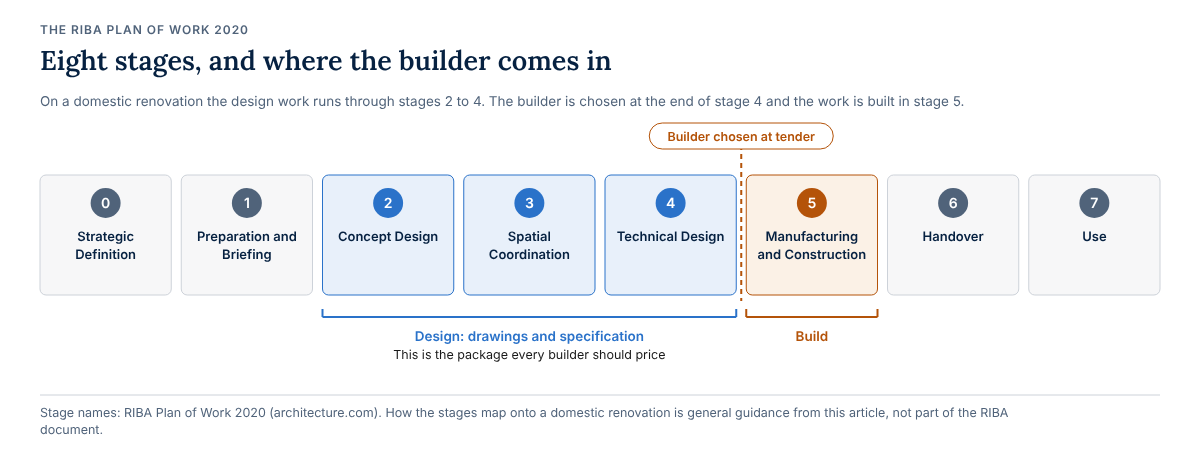
It helps to know the framework architects work to. The RIBA Plan of Work 2020 divides a project into eight stages: 0 Strategic Definition, 1 Preparation and Briefing, 2 Concept Design, 3 Spatial Coordination, 4 Technical Design, 5 Manufacturing and Construction, 6 Handover and 7 Use. On a domestic renovation the design work happens through stages 2 to 4, the builder is chosen at the end of that and the work is built in stage 5. Knowing which stage you are at is the quickest way to know whether you are ready to ask a builder for a price.
What the architect does and what the builder does
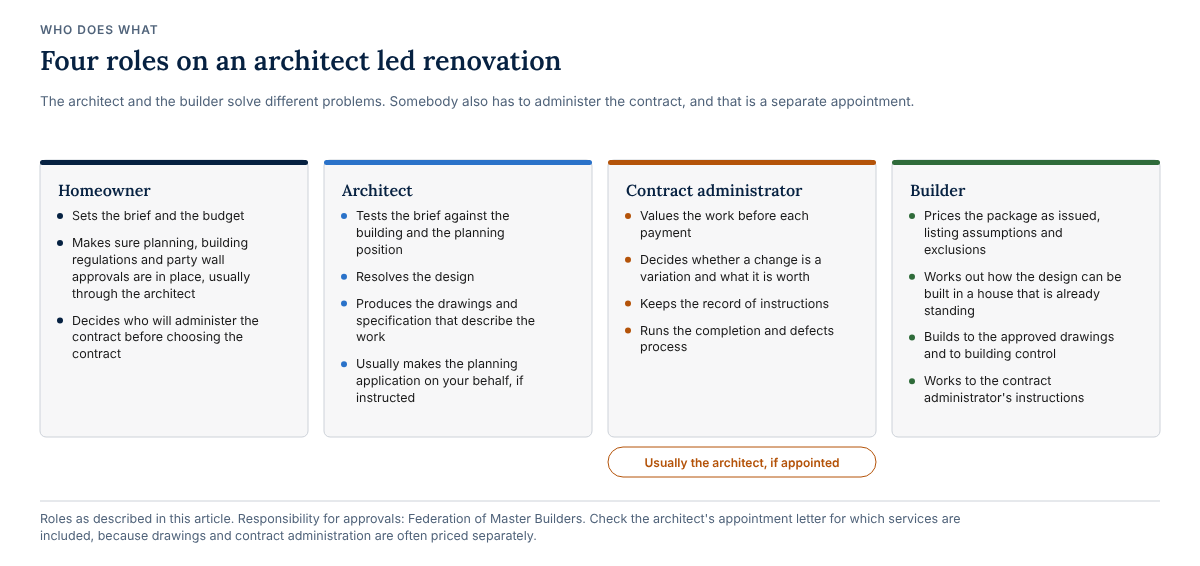
The architect and the builder solve different problems. Neither substitutes for the other. The architect establishes what you are trying to achieve, tests it against the building and the planning position, resolves the design and produces the drawings and specification that describe the work. The builder takes that description, works out how it can actually be constructed in a house that is already standing, prices it and builds it. The overlap is real and useful: a builder who reads a drawing set early will often see that a proposed steel cannot be got into the room, that a detail will trap water, or that a sequence assumes access the site does not have. That conversation is worth having during design rather than during construction, when the answer costs money. What neither role does is cover for the other. An architect is not responsible for the buildability of a contractor's own temporary works and a builder is not responsible for whether a design achieves what the client wanted.
Why the tender package decides your price
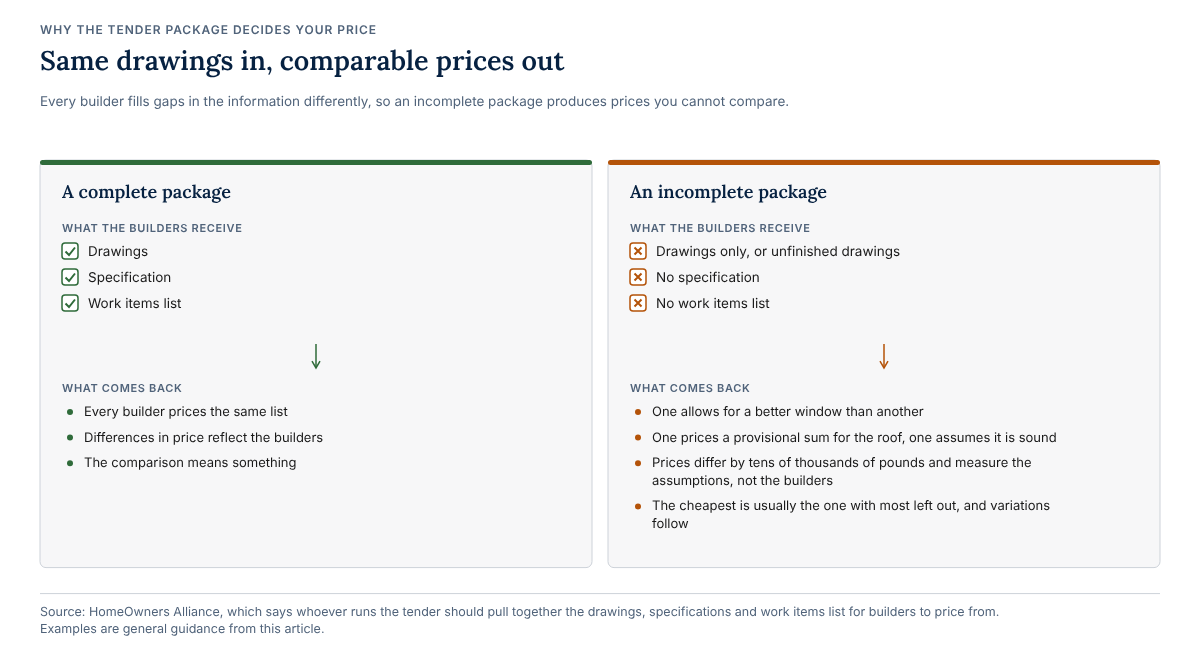
The single biggest influence on whether builders' prices are comparable is how complete the information is when they receive it. The HomeOwners Alliance puts the requirement simply: whoever runs the tendering "should still pull together the drawings, specifications and work items list for your builders to use in providing a quote for the project and during construction". Where that package is incomplete, every builder fills the gaps differently. One allows for a better window than another. One prices a provisional sum for the roof and one assumes it is sound. The quotes then differ by tens of thousands of pounds and the difference measures the assumptions rather than the builders. The cheapest number in a set of prices drawn from incomplete drawings is usually the one with the most left out. It is the one most likely to be followed by variations. Issue the same package to each builder, ask them all to price the same list and the comparison means something. Our guide on how to choose a renovation builder in London covers what to look for in the quotes themselves.
Architect fees and what the published figures actually cover
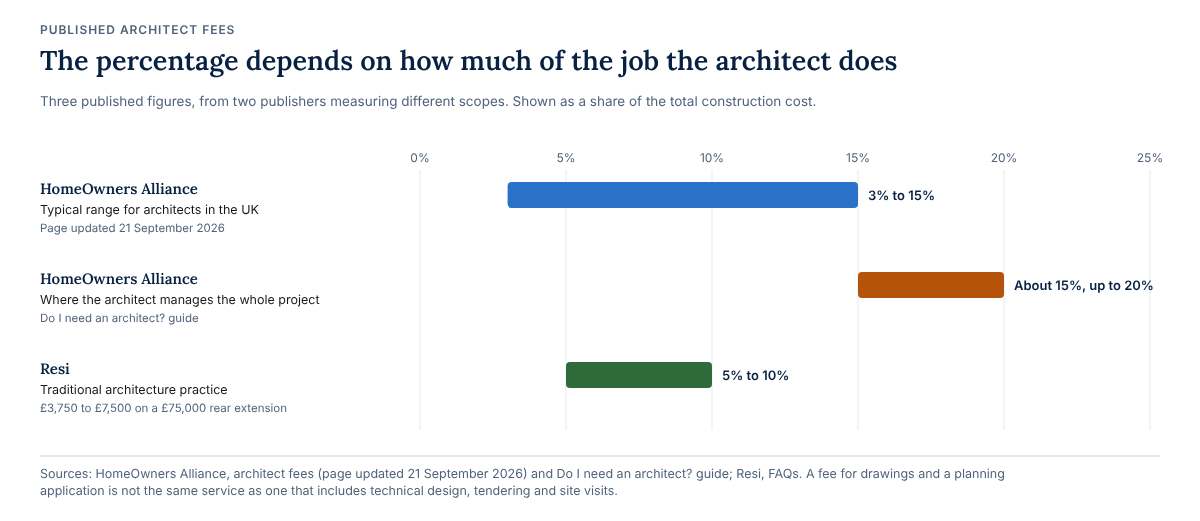
Published architect fees vary widely and the variation is mostly about how much of the job the architect is doing. The HomeOwners Alliance, on a page updated 21 September 2026, states that "Architects in the UK typically charge between 3% and 15% of the total construction costs", and that this "varies depending on factors including their level of involvement, the complexity of the project and the architect's experience". Its separate guide on whether you need an architect puts it at "about 15% to the cost of a project, and as much as 20% if they manage the whole project". Resi gives a narrower 5 to 10 per cent of project cost for a traditional architecture practice, with £3,750 to £7,500 on a £75,000 rear extension as its own worked example. Those are different publishers measuring different scopes, so the useful question is not which percentage is right but what the percentage buys. A fee for drawings and a planning application is not the same fee as one that includes technical design, tendering and someone visiting site every fortnight while the work is built.
Contract administration: the role people forget to appoint
Someone has to administer the building contract. On a renovation that person is usually the architect, but only if they have been appointed to do it. The HomeOwners Alliance describes the service as the stage when "your architect makes sure your builders are building to the brief and the project stays on track", adding that "They can also check your contract with your builder to make sure progress and payments are correct." In our experience on site, what that means week to week is someone independent of the builder valuing the work before a payment is made, deciding whether a change is a variation and what it is worth, keeping a record of instructions and holding the completion and defects process. Where nobody has that role, the homeowner ends up doing it, usually without the information to do it well and the first serious disagreement has no referee. This is worth checking in the architect's appointment letter rather than assuming: the drawings and the site role are separate services and are often priced separately.
The contract itself and why it matters who is administering it
The form of building contract follows from whether anyone is administering it. The JCT's practice note on choosing a contract identifies its Home Owner Contract as being for "small domestic building work such as extensions and alterations" and for use "where no consultant acts on behalf of the home owner/occupier to administer the contract". Where an architect or other consultant is administering, a form designed for consultant administered work is the better fit. The practical consequence for a homeowner is simple: decide whether you are appointing someone to run the contract before you pick the contract, because the two decisions are linked. Whatever form is used, it should say what is in and out of scope, how much the work will cost and how payments will be made, the start and completion dates, who is responsible for obtaining and paying for consents and that the correct insurances are in place before work starts.
Where architect led projects usually go wrong
The failures we see are rarely design failures. They are gaps. Tendering happens before the technical design is finished, so the prices are not comparable and the job is repriced during construction. Nobody is appointed to administer the contract, so valuations and variations are argued rather than determined. A survey of the existing building is skipped, so the drawings describe a house that is slightly different from the one on site and the differences surface as the walls open. Consents are assumed to be someone else's job: the Federation of Master Builders is blunt that "As the property owner, it is your responsibility to make sure the correct building regulations, planning and environmental permissions, and Party Wall Agreements are in place for the work to your home", and on an architect led job the architect is usually doing that on your behalf, but that has to be an instruction rather than an assumption. Finally, the builder is brought in too late to contribute anything and the one person who knows how the work will actually be sequenced sees the drawings for the first time at tender.
How London and Kent Construction works with architects
We are comfortable being brought in early and comfortable being brought in at tender. We say which we think is better for a given job. Where an architect wants a buildability view during technical design, we will give one: what can be got into the house, where temporary support has to go, what the sequence has to be and which details we would expect to cause trouble in a solid wall building. At tender we price the package that is issued, list our assumptions and exclusions rather than hiding them and query drawings rather than pricing around them. During construction we work to the contract administrator's instructions and keep the record straight, so that valuations and variations are a matter of fact rather than argument. We do not ask homeowners to choose between us and their architect. We do not take over the design. We hold CHAS and Constructionline accreditation and are NHBC registered. On a large flat in Kensington, the property was stripped back to its structure before structural work and a full interior refurbishment. The architects led the project and set the design direction. We gave practical advice when asked and worked with them to deliver the scheme.
Frequently asked questions
Do I need an architect for a renovation?
Not for every job, but for anything involving structural change, planning permission or a listed building, a designer earns their fee. The HomeOwners Alliance puts architect fees at between 3 and 15 per cent of construction cost and up to 20 per cent where they manage the whole project.
Should the architect or the builder apply for planning permission?
Usually the architect, on your behalf, but it must be agreed. The Federation of Master Builders states that as the property owner it is your responsibility to ensure the correct planning, building regulations and party wall approvals are in place. Put it in the appointment in writing.
When should I bring a builder into the process?
For pricing, once the technical design is complete enough that every builder prices the same scope. For advice on buildability, earlier is better. Tendering from unfinished drawings is the most common reason quotes are not comparable and costs rise during construction.
What does a contract administrator do?
Values the work before payments are made, decides whether a change is a variation and what it is worth, records instructions and runs the completion and defects process. The architect often takes this role, but only if appointed to. Check the appointment letter rather than assuming.
Can you work from another architect's drawings?
Yes, that is the normal arrangement. We price the package as issued, state our assumptions and exclusions and raise queries on the drawings rather than pricing around them. Where we think a detail will cause trouble in an older building, we say so before the work starts.
What to do next
If you are working with an architect and want a contractor's view of what you have, send us the drawings and let us walk the house. We will tell you whether the package is complete enough to price properly, what we would expect to query and where we think the risks sit in the existing building. Call 020 8850 7064, email team@londonandkent.co.uk or book a site visit. Our renovation and refurbishment page sets out how we work.