
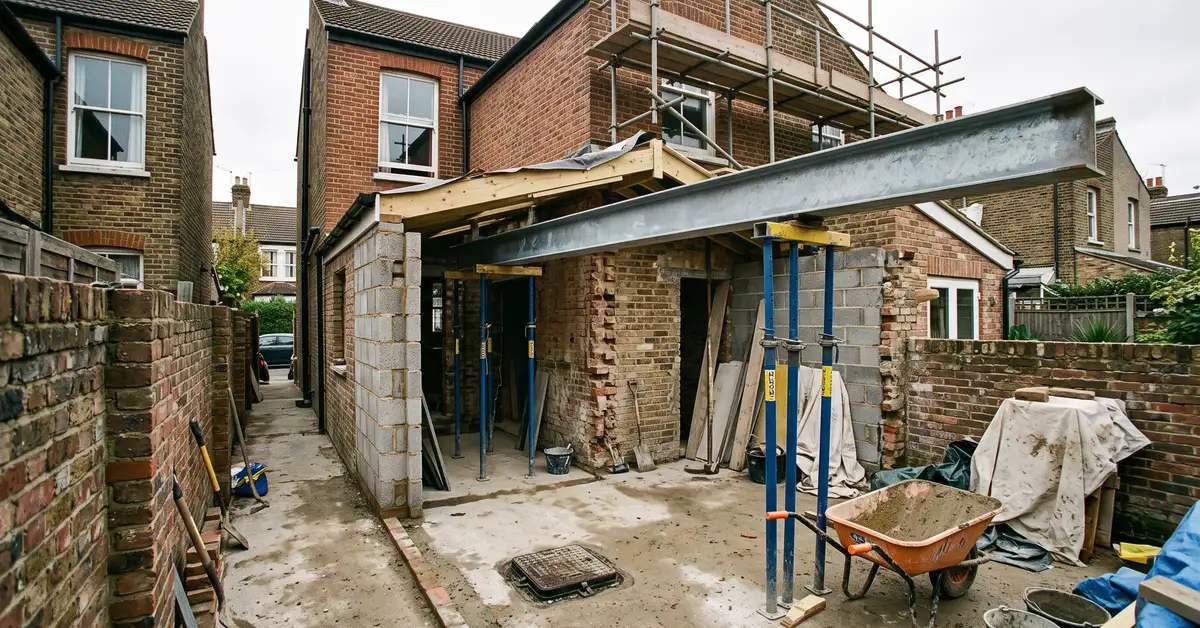
A side return extension fills the narrow strip of ground beside the rear closet wing of a Victorian terrace and in London it costs £64,000 to £102,000 for construction alone on Resi's 2025 figures. London and Kent Construction treats it as a structural job first and a kitchen second, because that is the order the risk sits in.
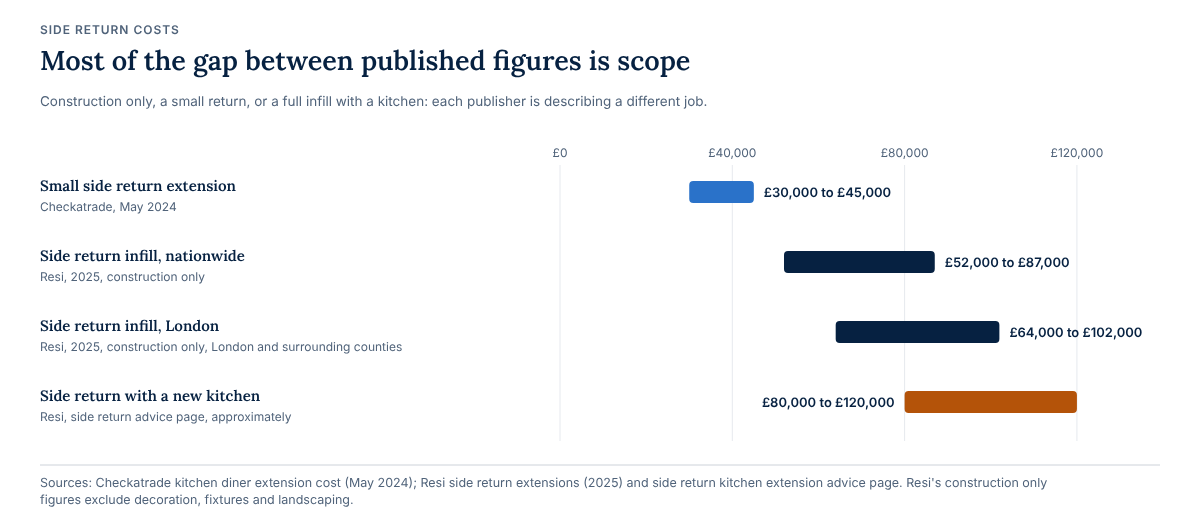
The side return is the most common extension on a London terrace because almost every one of these houses has the same shape: a main rear wall, a narrower closet wing projecting back from it and a dead strip of ground beside that wing, holding a drain and not much else. Filling it squares off the ground floor and turns a dark galley kitchen into a room. It is also the job where the most can go wrong out of sight, which is why the published cost ranges for it are so wide: Checkatrade, in a guide last updated May 2024, gives £30,000 to £45,000 for a small side return, while Resi gives approximately £80,000 to £120,000 for one with a kitchen in it. Both are describing a side return.
What a side return extension costs in London
Published side return costs vary by how the work is procured as much as by how big it is. The figures below are the published ranges with the publisher named on each row.
- Side return infill, nationwide, construction only: £52,000 to £87,000 (Resi, 2025)
- Side return infill, London and surrounding counties, construction only: £64,000 to £102,000 (Resi, 2025)
- Small side return extension: £30,000 to £45,000 (Checkatrade, May 2024)
- Side return with a new kitchen: approximately £80,000 to £120,000 (Resi, side return advice page)
- 30 sq m side return kitchen, London, excluding VAT, by contractor type: £52,000 to £75,000 individual; £63,600 to £90,000 small company; £68,250 to £97,500 large company (Resi, London cost page, 13 February 2026)
Resi states that its side return figures are construction only and exclude decoration, fixtures and landscaping, which is a large part of why the low figures look low. It is also worth saying plainly that Resi's side return kitchen extension page gives approximately £80,000 to £120,000, above the top of the table on its own London cost page. Those are two pages from one publisher giving two answers and the difference is almost certainly scope rather than error. Checkatrade's £30,000 to £45,000 is for a small side return and should not be read as a London figure for a full infill with a kitchen in it. Our kitchen extension cost guide compares the published sources in full.
The structural opening is the job, not the floor area
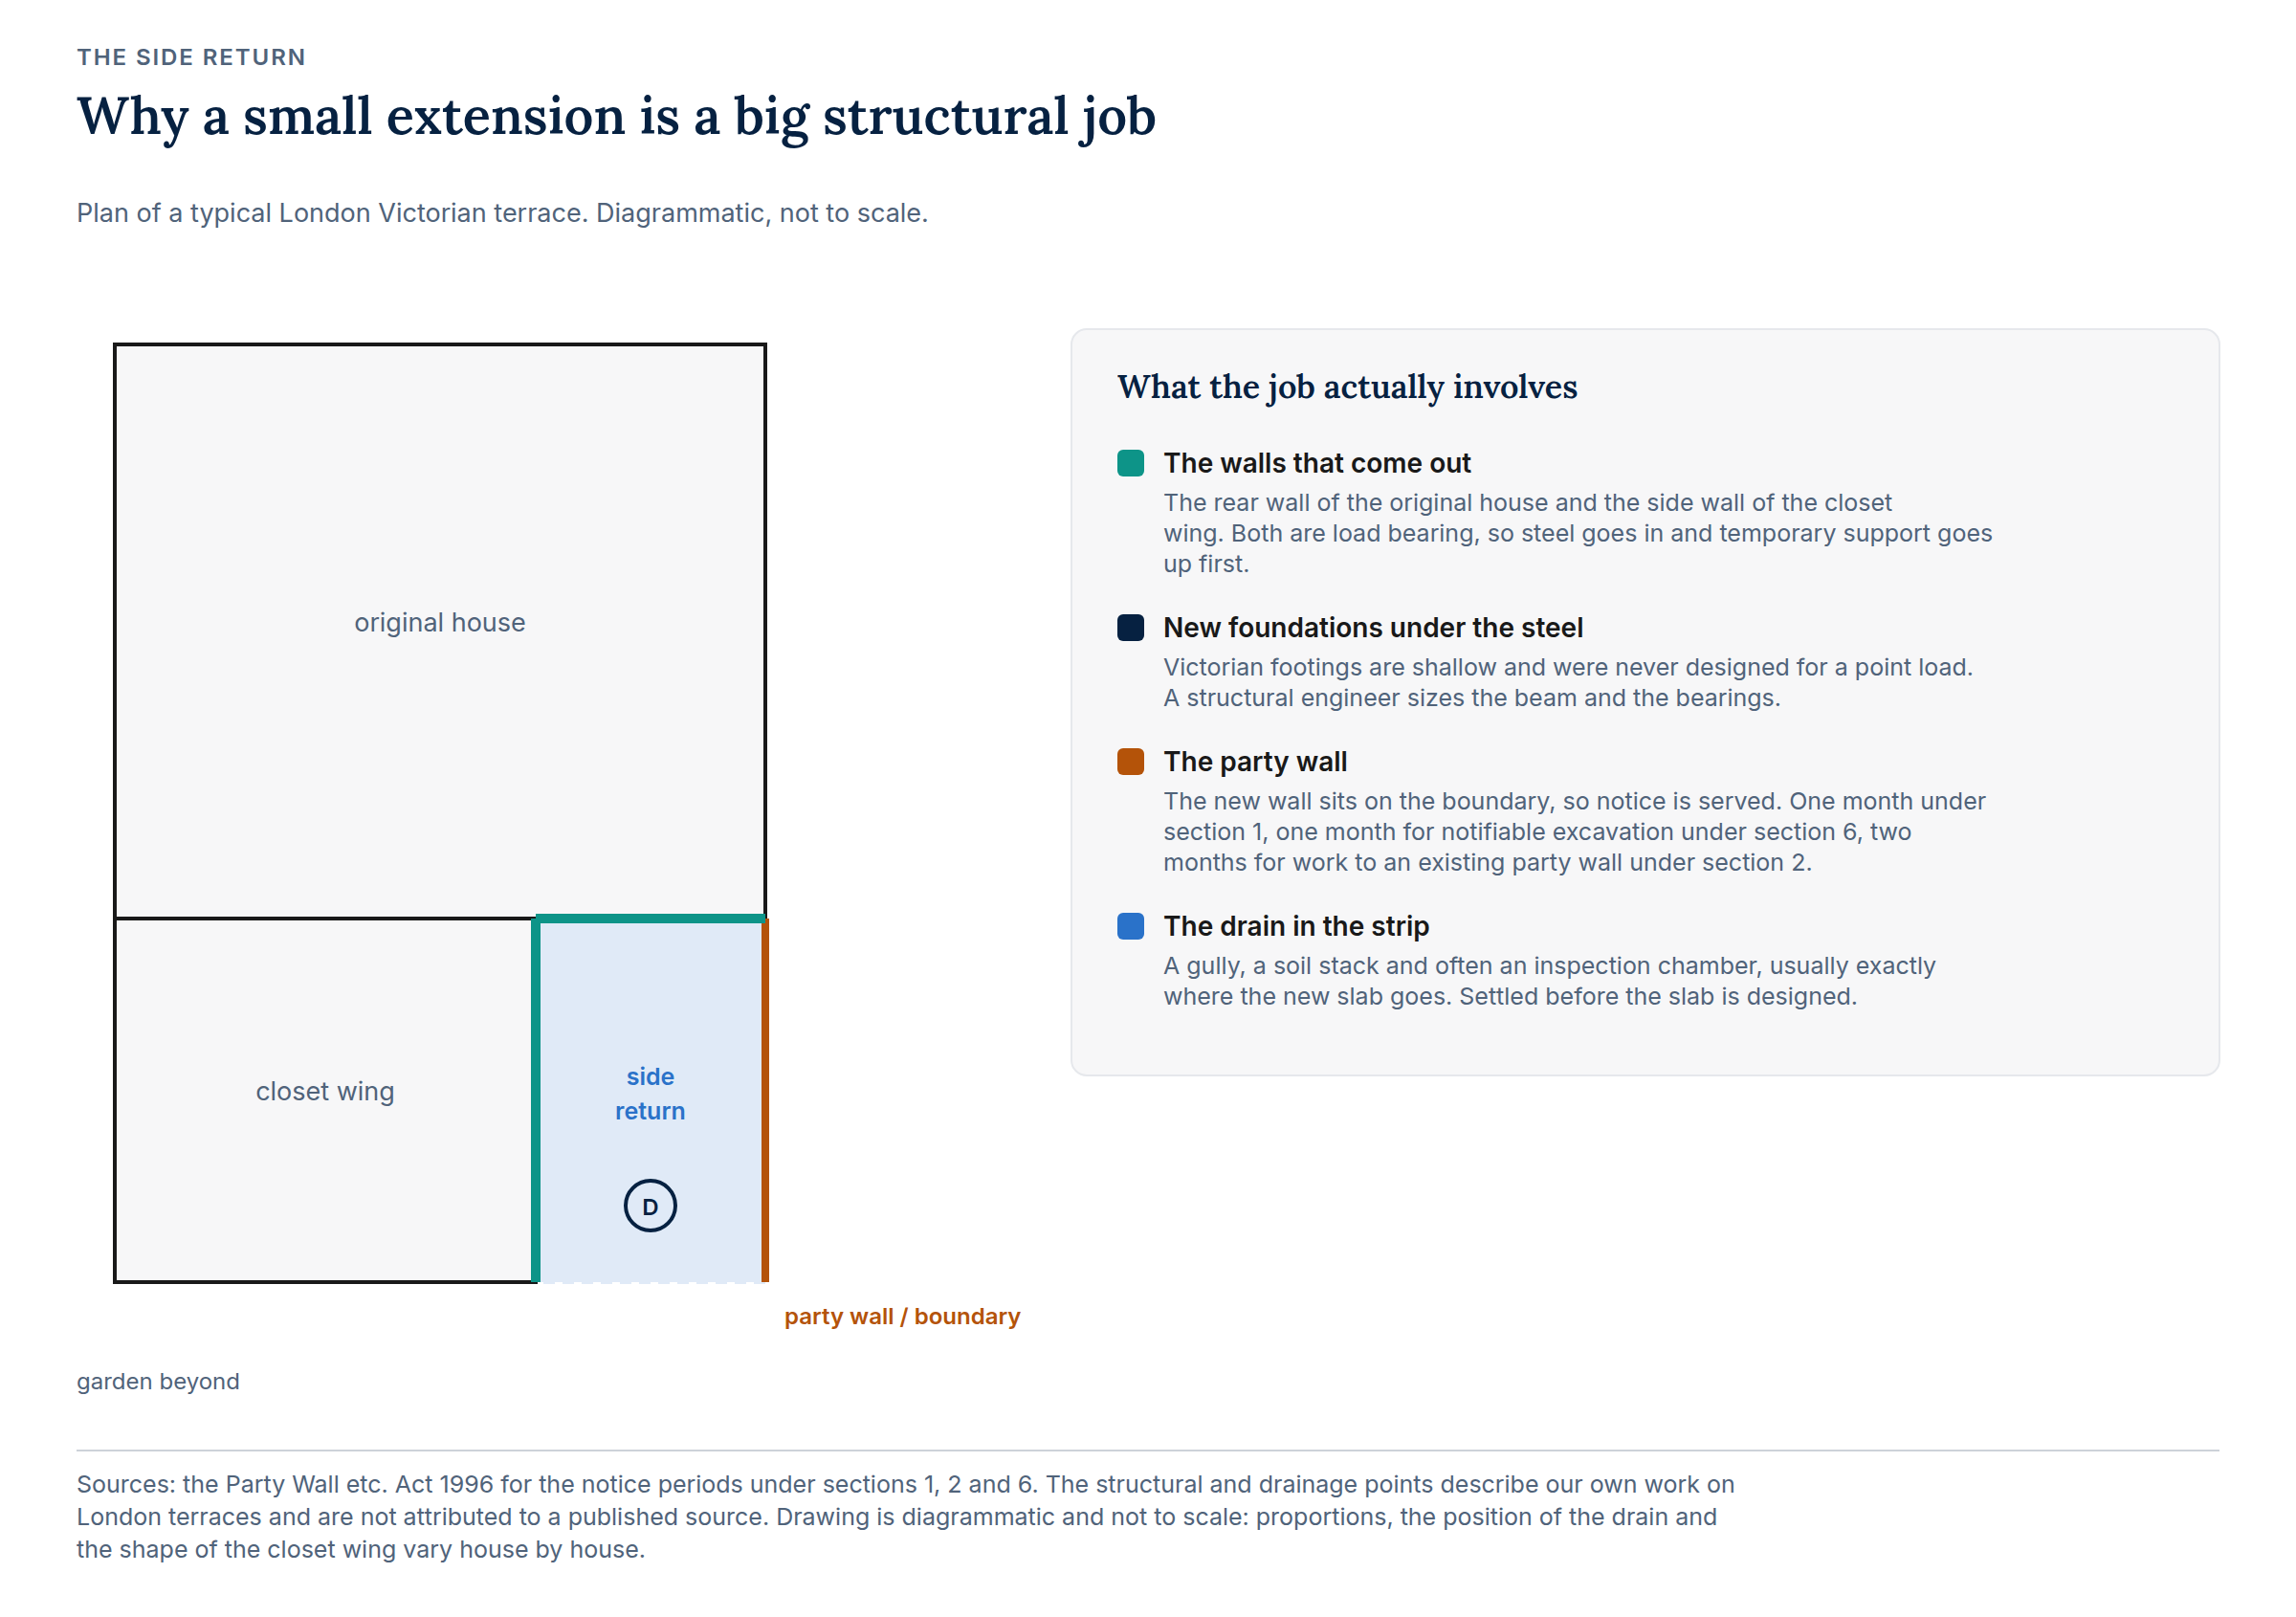
A side return extension is priced by its structure rather than its floor area, which is why a small one can cost as much per square metre as a large one. To make the new space read as one room, the rear wall of the original house and the side wall of the closet wing both come out and something has to carry what was sitting on them. That means steel. On a solid wall Victorian house it also means padstones, temporary support while the wall is removed and often new foundations beneath the new bearing points. The existing footings under a Victorian terrace are typically shallow and were never designed for a point load. The HomeOwners Alliance, on a page updated 22 September 2026, puts a structural engineer at around £100 an hour in 2026 and calculations for a rolled steel joist at £60 to £950. That is a small fee against the cost of getting the opening wrong and no responsible builder prices the steel without it.
The party wall and the two months you cannot compress
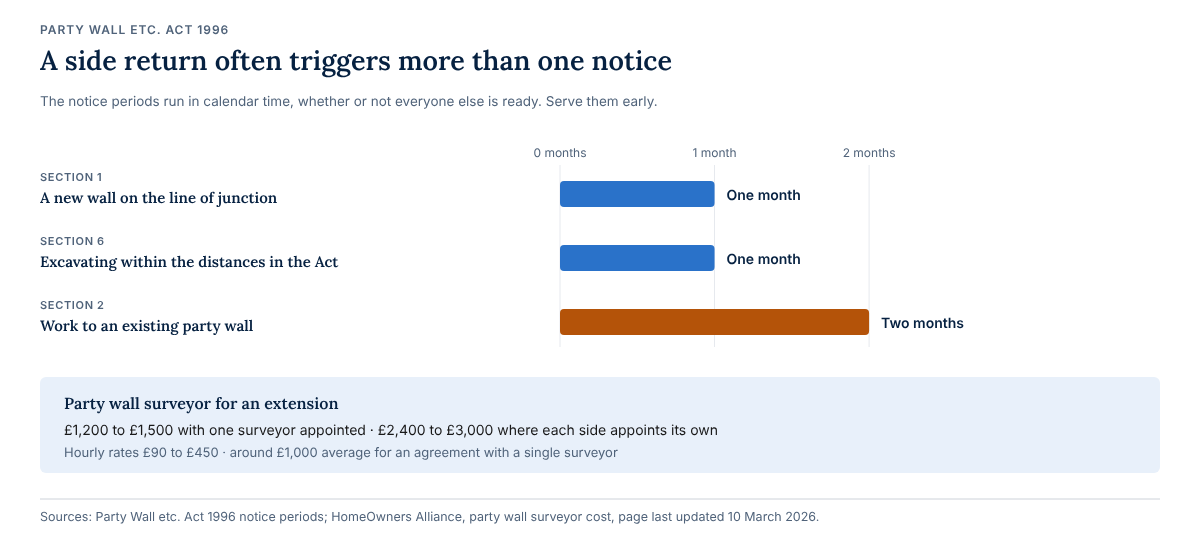
A side return extension sits directly against the neighbour's boundary, so it is notifiable work under the Party Wall etc. Act 1996 in almost every case. Building a new wall on the line of junction requires one month's notice under section 1, excavating within the distances set out in section 6 also requires one month and work to an existing party wall requires two months under section 2. A side return frequently triggers more than one of those. On cost, the HomeOwners Alliance, on a page last updated 10 March 2026, puts a party wall surveyor for an extension at £1,200 to £1,500 where one surveyor is appointed and £2,400 to £3,000 where each side appoints its own, with hourly rates of £90 to £450 and around £1,000 as the average cost of an agreement with a single surveyor. The fee is rarely the issue. The notice period is, because it runs in calendar time regardless of how ready everyone else is and a homeowner who serves notice the week before the builder is due on site has lost two months.
Drainage, the manhole and everything else in the strip
The side return is where the house keeps its drains. A soil stack comes down the rear wall, a gully sits in the strip. There is very often an inspection chamber exactly where the new floor slab wants to be. Building over or near a public sewer needs the water authority's agreement and a private drain run may need diverting, relaying or rebuilding with a new access point inside the new floor. None of this is unusual and all of it is cheaper to establish before the design is fixed than after the slab is poured. The same strip usually also holds the gas and water entries, an external tap and whatever the last owner added. On a terrace it is the only route to the rear garden, which has consequences for how the site is run.
Planning permission for a side return
Many single storey side return extensions fall within permitted development and plenty do not. Depth, height, the proportion of the garden covered and the materials all matter and a conservation area or an Article 4 direction removes the automatic right. The larger home extension prior approval route exists for deeper single storey rear extensions and gov.uk gives its fee as £249 from 1 April 2026 against £548 for a full householder planning application, both reviewed annually. Because a side return usually reads as both a rear and a side extension, it is one of the cases where the permitted development position is genuinely arguable and a pre application view from the council is often worth the fee. Establish this before anyone draws a kitchen.
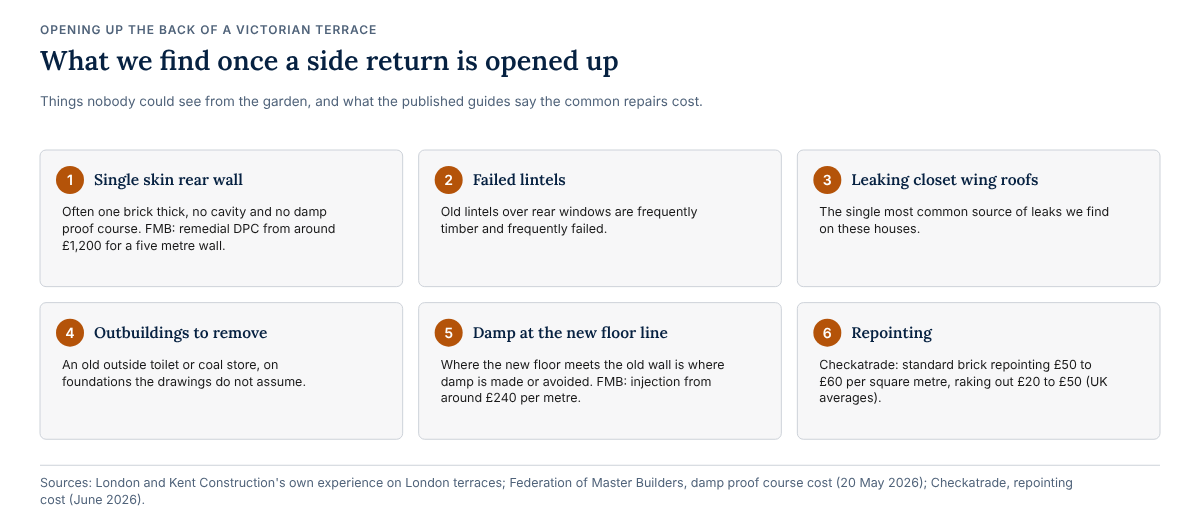
What we find once a side return is opened up
Opening the back of a Victorian terrace reliably reveals things nobody could see from the garden. The rear wall is often a single skin of brick with no cavity and no damp proof course and the new floor level meeting that wall is where damp problems are made or avoided. The Federation of Master Builders, on a page dated 20 May 2026, puts a remedial damp proof course for a flat five metre wall at from around £1,200 including replastering and a damp proof injection at from around £240 per metre. Old lintels over rear windows are frequently timber and frequently failed. Closet wing roofs are the single most common source of leaks we find on these houses. There is usually an old outside toilet or coal store to take down and its foundations are not the ones the drawings assume. Checkatrade's June 2026 cost guide puts standard brick repointing at £50 to £60 per square metre as a UK average, with raking out at £20 to £50 per square metre. Our guide to renovating a Victorian house in London goes into the fabric in detail.
How London and Kent Construction prices a side return
We price a side return from the structure outwards. On a first visit we look at what is carrying the rear wall and the closet wing, the depth and condition of the footings where the new steel will bear, the drainage in the strip and where an inspection chamber can go, the party wall position and which notices will be needed and the route materials and waste will take through the house. We then price the substructure, the structural opening and steelwork, the shell, the glazing, the services and the fittings as separate lines, so you can see what the structure is costing and what the finishes are costing and decide on each. Where something cannot be known until the wall is open, we say so and carry it as a stated allowance rather than burying it in a single figure. We hold CHAS and Constructionline accreditation and are NHBC registered. In 2025 we completed a kitchen side return extension in Battersea, around two to three metres wide. A big part of that kind of job is the neighbours: we work efficiently and respectfully, keep disruption down and keep them on side as the work goes on.
Frequently asked questions
How much does a side return extension cost in London?
Resi's 2025 figures give £64,000 to £102,000 in London and the surrounding counties for construction only, excluding decoration, fixtures and landscaping. Its side return kitchen page gives approximately £80,000 to £120,000 for a fuller scope. Both are Resi, on different pages.
Do I need a party wall agreement for a side return extension?
Almost always. Building on the line of junction needs one month's notice under section 1 of the Party Wall etc. Act 1996, notifiable excavation one month under section 6 and work to an existing party wall two months under section 2. A side return often triggers more than one.
Does a side return extension need planning permission?
Sometimes. Depth, height, garden coverage and materials decide it and a conservation area or Article 4 direction removes the automatic right. Because a side return reads as both a side and a rear extension, the permitted development position is often arguable and worth confirming with the council first.
What happens to the drain in the side return?
It is designed around, diverted or relaid and any inspection chamber gets a new sealed access point within the finished floor. Building over or near a public sewer needs the water authority's agreement. This is settled before the slab is designed, not after it is poured.
How wide does a side return need to be?
There is no minimum and the width varies from house to house. Even a narrow return squares off the ground floor and changes the light. The structural work is much the same whatever the width, which is why a narrow return costs more per square metre than a wide one.
What to do next
If you are considering a side return extension, have the structure looked at before the design is fixed. We will look at the rear wall and the closet wing, the footings, the drainage in the strip and the party wall position, tell you what the job actually involves and set out what we would need to price it properly. Call 020 8850 7064, email team@londonandkent.co.uk or book a site visit. Our renovation and refurbishment page sets out how we work and our London renovation cost guide covers the wider budget.